Lovingly maintained 2 + 1 bedroom bungalow offering comfortable, updated living throughout. The home features an updated kitchen with newer countertops and appliances. Refreshed flooring and recent interior paint, creating a bright and inviting space. The finished basement extends the living area with a rec room and an additional bathroom, well-suited for family use or entertaining. Significant improvements have been completed by current and previous owner, contributing to long-term durability and ease of maintenance. These include professional foundation waterproofing with a weeping tile system, an upgraded main water line to the road, and an interlock walkway. The backyard is fully landscaped and designed for low maintenance, featuring artificial turf that is ideal for children, pets, and outdoor enjoyment. Additional highlights include a detached garage with epoxy floor, fully insulated and heated (2021, permitted build) exterior upkeep that reflects clear pride of ownership. A well-cared-for home with meaningful upgrades inside and out, offering a move-in ready opportunity.
For sale
C$629,999
221 Hibbert Ave, Oshawa, ON L1J 1V4
3beds
2baths
Single Family Residence
Built in ----
4,280 Square Feet Lot
$-- Zestimate®
C$--/sqft
C$-- HOA
What's special
Refreshed flooringInterlock walkway
- 23 days |
- 22 |
- 0 |
Zillow last checked:
Listing updated:
Listed by:
ROYAL HERITAGE REALTY LTD.
Source: TRREB,MLS®#: E13570520 Originating MLS®#: Toronto Regional Real Estate Board
Originating MLS®#: Toronto Regional Real Estate BoardFacts & features
Interior
Bedrooms & bathrooms
- Bedrooms: 3
- Bathrooms: 2
Primary bedroom
- Level: Ground
- Dimensions: 3.49 x 2.81
Bedroom 2
- Level: Ground
- Dimensions: 3.49 x 2.95
Bedroom 3
- Level: Basement
- Dimensions: 3.42 x 3.23
Kitchen
- Level: Ground
- Dimensions: 3.58 x 3.44
Living room
- Level: Ground
- Dimensions: 3.44 x 4.34
Recreation
- Level: Basement
- Dimensions: 5.04 x 4.6
Heating
- Forced Air, Gas
Cooling
- Central Air
Appliances
- Included: Water Softener
Features
- Primary Bedroom - Main Floor
- Flooring: Carpet Free
- Basement: Finished
- Has fireplace: No
Interior area
- Living area range: 700-1100 null
Video & virtual tour
Property
Parking
- Total spaces: 5
- Parking features: Private
- Has garage: Yes
Features
- Pool features: None
Lot
- Size: 4,280 Square Feet
- Features: Rectangular Lot
Details
- Parcel number: 163670056
- Other equipment: Sump Pump
Construction
Type & style
- Home type: SingleFamily
- Architectural style: Bungalow
- Property subtype: Single Family Residence
Materials
- Aluminum Siding
- Foundation: Block
- Roof: Asphalt Shingle
Utilities & green energy
- Sewer: Sewer
Community & HOA
Location
- Region: Oshawa
Financial & listing details
- Annual tax amount: C$4,001
- Date on market: 7/16/2026
R
ROYAL HERITAGE REALTY LTD.
By pressing Contact Agent, you agree that the real estate professional identified above may call/text you about your search, which may involve use of automated means and pre-recorded/artificial voices. You don't need to consent as a condition of buying any property, goods, or services. Message/data rates may apply. You also agree to our Terms of Use. Zillow does not endorse any real estate professionals. We may share information about your recent and future site activity with your agent to help them understand what you're looking for in a home.
Price history
Price history is unavailable.
Public tax history
Tax history is unavailable.
Climate risks
Neighborhood: Vanier
Nearby schools
GreatSchools rating
No schools nearby
We couldn't find any schools near this home.
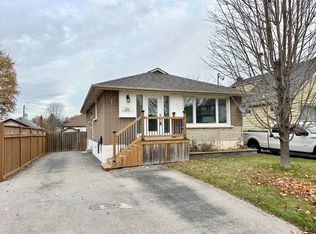
- C$--3 bd1 ba1k sqft214 Tresane St, Oshawa, ON L1J1T8Off Market
- C$--1 bd1 ba800 sqft214 Tresane St #0, Oshawa, ON L1J1T8Off Market
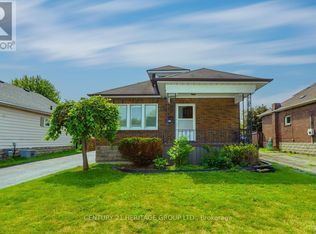
- C$2,7003 bd2 ba-- sqft203 Hibbert Ave, Oshawa, ON L1J1V4For Sale
- C$--1 bd1 ba950 sqft230 Hibbert Ave #1, Oshawa, ON L1J1V3Off Market
- C$--1 bd1 ba300 sqft215 Sinclair Ave #2, Oshawa, ON L1J1W2Off Market
- C$--3 bd2 ba1.5k sqft247 Tresane St, Oshawa, ON L1J1T9Off Market
- C$--2 bd1 ba800 sqft253 Sinclair Ave, Oshawa, ON L1J1W2Off Market
- C$1,8002 bd1 ba-- sqft180 Hibbert Ave, Oshawa, ON L1J1V1For Rent
Similar homes
- C$638,9003 bd2 ba-- sqft261 Clarke St, Oshawa, ON L1H 5G4For Sale
 MLS ID #E13653740, BIG CITY REALTY INC.. TRREB
 - C$660,0004 bd2 ba-- sqft151 Burk St, Oshawa, ON L1J 4C2For Sale
 MLS ID #E13645788, RE/MAX Jazz INC.. TRREB
 - C$549,0003 bd2 ba-- sqft362 Durham Ct, Oshawa, ON L1J 1W9For Sale
 MLS ID #E13639918, ROYAL LEPAGE TERREQUITY REALTY. TRREB
 - C$649,9004 bd3 ba-- sqft520 Cromwell Ave, Oshawa, ON L1J 4V4For Sale
 MLS ID #E13518732, REMAX YOUR COMMUNITY REALTY. TRREB
 - C$699,9004 bd2 ba-- sqft100 Burk St, Oshawa, ON L1J 4B9For SaleMLS ID #E13650204, Keller Williams Energy Real Estate. TRREB
- C$517,9992 bd1 ba-- sqft169 Tresane St, Oshawa, ON L1J 1T7For SaleMLS ID #E13646958, REMAX YOUR COMMUNITY REALTY. TRREB
- C$599,0005 bd4 ba-- sqft111 Elgin St W, Oshawa, ON L1G 1S5For SaleMLS ID #E13641474, RE/MAX CROSSROADS REALTY INC.. TRREB
- C$589,0005 bd3 ba-- sqft93 Brock St W, Oshawa, ON L1G 1R7For SaleMLS ID #E13652730, HOUSESIGMA INC.. TRREB
- C$615,0004 bd2 ba-- sqft187 Park Rd S, Oshawa, ON L1J 4H1For SaleMLS ID #E13220838, HOMELIFE/BAYVIEW REALTY INC.. TRREB
- C$579,9003 bd2 ba-- sqft777 Ritson Rd S, Oshawa, ON L1H 5L2For SaleMLS ID #E13623260, RE/MAX HALLMARK REALTY LTD.. TRREB
- C$699,9006 bd4 ba-- sqft801 Gordon St, Oshawa, ON L1H 4V8For SaleMLS ID #E13643872, Keller Williams Energy Real Estate. TRREB
- C$599,9004 bd1 ba-- sqft140 Gladstone Ave, Oshawa, ON L1J 4E7For SaleMLS ID #E13632436, HOME CHOICE REALTY INC.. TRREB
- C$649,9003 bd2 ba-- sqft232 Durham St, Oshawa, ON L1J 5R3For SaleMLS ID #E13514526, ROYAL LEPAGE PLATINUM REALTY. TRREB
- C$655,0003 bd3 ba-- sqft63 Hogarth St, Oshawa, ON L1H 1Y5For SaleMLS ID #E13603950, THE AGENCY. TRREB
- C$640,0003 bd2 ba-- sqft213 Conant St, Oshawa, ON L1H 3S3For SaleMLS ID #E13446412, RE/MAX ATRIUM HOME REALTY. TRREB
- C$534,0003 bd3 ba-- sqft751 Gifford St, Oshawa, ON L1H 4W1For SaleMLS ID #E13653352, CENTURY 21 LEADING EDGE REALTY INC.. TRREB
- C$599,9003 bd3 ba-- sqft160 Bruce St, Oshawa, ON L1H 1R2For SaleMLS ID #E13597228, CENTURY 21 REGAL REALTY INC.. TRREB
- C$634,9004 bd3 ba-- sqft327 Albert St, Oshawa, ON L1H 4S2For SaleMLS ID #E13456432, Keller Williams Energy Real Estate. TRREB
- C$599,0005 bd3 ba-- sqft136 Celina St, Oshawa, ON L1H 4N5For SaleMLS ID #E13608838, HOUSESIGMA INC.. TRREB
- C$649,9006 bd2 ba-- sqft235 Waverly St S, Oshawa, ON L1J 5V3For SaleMLS ID #E13593830, RE/MAX METROPOLIS REALTY. TRREB
