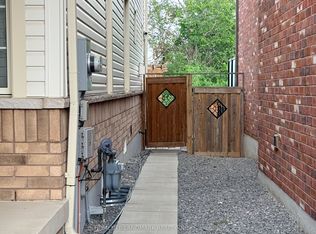
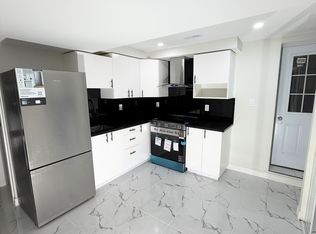
Welcome to this beautifully updated 3-bedroom home offering comfort, style, and an unbeatable setting with no neighbours behind, backing directly onto a peaceful park for added privacy and scenic views. Step inside to a bright and modern main level featuring durable vinyl flooring throughout and pot lights that create a warm, inviting atmosphere. The stunning kitchen is designed for both everyday living and entertaining, complete with quartz countertops, stainless steel appliances, a stylish backsplash, and a convenient breakfast bar. The living room is filled with natural light and offers a walkout to a private balcony, perfect for enjoying your morning coffee or unwinding at the end of the day. A well-appointed bedroom on the main level features a large window that overlooks the front yard, making it ideal for family, guests, or a home office. Upstairs, the spacious primary bedroom offers exceptional storage with three closets, along with vinyl flooring and two bright windows. An additional bedroom on this level provides comfortable living space with a closet and window. The waterproofed and freshly painted basement adds peace of mind and offers additional space. Outside, the backyard has been refreshed with new sod, creating a great space to enjoy the outdoors. Ideally located within a short walk to the Oshawa Centre, shopping, dining, and everyday amenities, this home combines convenience with a quiet, family-friendly setting.
IDX information is provided exclusively for consumers' personal, non-commercial use, that it may not be used for any purpose other than to identify prospective properties consumers may be interested in purchasing, and that data is deemed reliable but is not guaranteed accurate by the MLS .
House for rent
C$2,500/moFees may apply
163 Nassau St, Oshawa, ON L1J 4A6
3beds
Price may not include required fees and charges. Learn more|
Singlefamily
Available now
Air conditioner, central air, window unit
In basement laundry
2 Parking spaces parking
Central, forced air, natural gas
What's special
- 14 days |
- -- |
- -- |
Zillow last checked:
Listing updated:
Travel times

Let’s turn your rent into credit progress
Build credit history with every on-time payment and get credit for the payment you’re already making.
Facts & features
Interior
Bedrooms & bathrooms
- Bedrooms: 3
- Bathrooms: 1
- Full bathrooms: 1
Heating
- Central, Forced Air, Natural Gas
Cooling
- Air Conditioner, Central Air, Window Unit
Appliances
- Included: Dryer, Washer, Water Heater Owned
- Laundry: In Basement, In Unit
Features
- Has basement: Yes
Property
Parking
- Total spaces: 2
- Details: Contact manager
Features
- Stories: 2
- Exterior features: Basement, Public Transit, School
- Pool features: Contact manager
Details
- Parcel number: 163540147
Construction
Type & style
- Home type: SingleFamily
- Property subtype: SingleFamily
Materials
- Roof: Asphalt Shingle
Community & HOA
Community
- Features: Park
HOA
- Amenities included: Park, Parking
Location
- Region: Oshawa
Financial & listing details
- Lease term: Contact For Details
Nearby apartments for rent


Price history
Price history is unavailable.
Neighborhood: Vanier
Nearby schools
GreatSchools rating
No schools nearby
We couldn't find any schools near this home.