Opportunity Knocks In Sought After Pringle Creek! This Well Cared For 3-Bedroom, 2-Bathroom Condo Townhouse Offers An Excellent Opportunity For First-Time Buyers, Investors Or Anyone Looking To Build Equity While Enjoying A Low-Maintenance Lifestyle In A Fantastic Whitby Location. The Bright, Open-Concept Living And Dining Area Offers Plenty Of Space For Everyday Living And Entertaining, While The Functional Eat-In Kitchen Is Ready For Your Personal Touch. Upstairs, You'll Find Three Generously Sized Bedrooms, Including A Spacious Primary Retreat, Along With A Full 4-Piece Bathroom. The Unfinished Basement Offers Endless Potential To Create Additional Living Space Tailored To Your Needs. Enjoy Your Own Private Patio. Complete With A Private Driveway, Single-Car Garage And Convenient Visitor Parking. Ideally Located Close To Parks, Schools, Shopping, Restaurants, Transit And Highway 401, This Is Your Chance To Own In One Of Whitby's Most Desirable Family-Friendly Neighbourhoods And Unlock Its Full Potential.
For sale
C$499,900
10 Bassett Blvd #91, Whitby, ON L1N 9C8
3beds
2baths
Townhouse
Built in ----
-- sqft lot
$-- Zestimate®
C$--/sqft
C$478/mo HOA
What's special
Functional eat-in kitchenThree generously sized bedroomsSpacious primary retreatPrivate patioPrivate drivewaySingle-car garageConvenient visitor parking
- 3 days |
- 10 |
- 1 |
Zillow last checked:
Listing updated:
Listed by:
CENTURY 21 LEADING EDGE REALTY INC.
Source: TRREB,MLS®#: E13563564 Originating MLS®#: Toronto Regional Real Estate Board
Originating MLS®#: Toronto Regional Real Estate BoardFacts & features
Interior
Bedrooms & bathrooms
- Bedrooms: 3
- Bathrooms: 2
Primary bedroom
- Level: Second
- Dimensions: 5.02 x 4.43
Bedroom 2
- Level: Second
- Dimensions: 4 x 2.78
Bedroom 3
- Level: Second
- Dimensions: 3.25 x 2.82
Breakfast
- Level: Main
- Dimensions: 2.47 x 2.36
Dining room
- Level: Main
- Dimensions: 3.24 x 2.91
Kitchen
- Level: Main
- Dimensions: 3.34 x 2.48
Living room
- Level: Main
- Dimensions: 4.68 x 3.56
Recreation
- Level: Basement
- Dimensions: 10.17 x 5.7
Heating
- Forced Air, Gas
Cooling
- Central Air
Appliances
- Laundry: In Basement
Features
- None
- Basement: Full,Unfinished
- Has fireplace: No
Interior area
- Living area range: 1200-1399 null
Video & virtual tour
Property
Parking
- Total spaces: 2
- Parking features: Private, Surface
- Has garage: Yes
Features
- Stories: 2
- Exterior features: Landscaped
Lot
- Features: Cul de Sac/Dead End, Public Transit, School, Park
Details
- Parcel number: 271140091
Construction
Type & style
- Home type: Townhouse
- Property subtype: Townhouse
Materials
- Brick, Vinyl Siding
- Foundation: Concrete
- Roof: Asphalt Shingle
Community & HOA
HOA
- Amenities included: BBQs Allowed, Visitor Parking
- Services included: Water Included, Common Elements Included, Parking Included, CAC Included, Building Insurance Included
- HOA fee: C$478 monthly
- HOA name: DCC
Location
- Region: Whitby
Financial & listing details
- Annual tax amount: C$3,650
- Date on market: 7/14/2026
CENTURY 21 LEADING EDGE REALTY INC.
CENTURY 21 LEADING EDGE REALTY INC.
By pressing Contact Agent, you agree that the real estate professional identified above may call/text you about your search, which may involve use of automated means and pre-recorded/artificial voices. You don't need to consent as a condition of buying any property, goods, or services. Message/data rates may apply. You also agree to our Terms of Use. Zillow does not endorse any real estate professionals. We may share information about your recent and future site activity with your agent to help them understand what you're looking for in a home.
Price history
Price history is unavailable.
Public tax history
Tax history is unavailable.
Climate risks
Neighborhood: L1N
Nearby schools
GreatSchools rating
No schools nearby
We couldn't find any schools near this home.
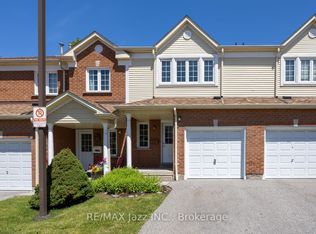
- C$615,0003 bd2 ba-- sqft10 Bassett Blvd #14, Whitby, ON L1N9C8For Sale
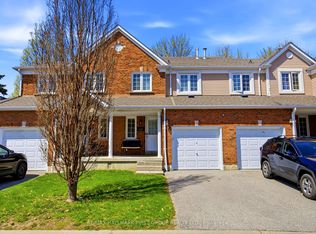
- C$2,9003 bd2 ba-- sqft10 Bassett Blvd #56, Whitby, ON L1N9C3For Rent

- C$549,9993 bd2 ba-- sqft10 Bassett Blvd UNIT 216, Whitby, ON L1N9C4For Sale
- C$780,0004 bd3 ba-- sqft33 Harrison Ct, Whitby, ON L1N6E2For Sale

- C$--2 bd1 ba900 sqft25 Waywell St #2, Whitby, ON L1N9A4Off Market
- C$1,7001 bd1 ba-- sqft6 Carmichael Dr, Whitby, ON L1N9A4For Rent
- C$599,9003 bd2 ba-- sqft19 Harrison Ct, Whitby, ON L1N6E2For Sale
- C$1,850,0000.527 Acres0 Bradley Dr, Whitby, ON L1N6B9Lot/Land
Similar homes
- C$529,0003 bd2 ba-- sqft9 Alexis Way, Whitby, ON L1R 2N9For Sale
 MLS ID #E13576094, Re/Max Hallmark First Group Realty Ltd.. TRREB
 - C$549,9993 bd2 ba-- sqft10 Bassett Blvd Unit 216, Whitby, ON L1N 9C4For SaleMLS ID #E13542680, RE/MAX HALLMARK FIRST GROUP REALTY LTD.. TRREB
- C$615,0003 bd2 ba-- sqft10 Bassett Blvd #14, Whitby, ON L1N 9C8For SaleMLS ID #E13455768, RE/MAX Jazz INC.. TRREB
- C$599,9003 bd3 ba-- sqft41 Davies Cres, Whitby, ON L1N 8X4For Sale
 MLS ID #E13560218, DORNAN REALTY INC.. TRREB
 - C$499,9003 bd2 ba-- sqft303 Garden St #12, Whitby, ON L1N 3W3For SaleMLS ID #E13506124, RIGHT AT HOME REALTY INC.. TRREB
- C$699,9993 bd3 ba-- sqft23 Woodward Dr, Whitby, ON L1N 8X3For SaleMLS ID #E13571988, Royal LePage Our Neighbourhood Realty. TRREB
- C$569,0003 bd2 ba-- sqft927 Burns St W #29, Whitby, ON L1N 6J5For SaleMLS ID #E13552382, HOUSESIGMA INC.. TRREB
- C$569,0002 bd2 ba-- sqft1010 Dundas St E #203, Whitby, ON L1N 0L6For SaleMLS ID #E13567738, EXP REALTY. TRREB
- C$685,0004 bd1 ba-- sqft906 Centre St N, Whitby, ON L1N 4V1For SaleMLS ID #E13574372, Keller Williams Energy Real Estate. TRREB
- C$699,9993 bd1 ba-- sqft945 Donovan Cres, Whitby, ON L1N 3G4For SaleMLS ID #E13572178, RE/MAX HALLMARK FIRST GROUP REALTY LTD.. TRREB
- C$504,9902 bd1 ba-- sqft56 Petra Way #1, Whitby, ON L1R 0A4For SaleMLS ID #E13537458, Keller Williams Energy Real Estate. TRREB
- C$740,0003 bd4 ba-- sqft12 Waterstone Way, Whitby, ON L1N 0E5For SaleMLS ID #E13545578, RE/MAX WEST REALTY INC.. TRREB
- C$688,0003 bd2 ba-- sqft1612 Charles St #428, Whitby, ON L1N 0P3New ConstructionMLS ID #E13574510, RIGHT AT HOME REALTY INC.. TRREB
- C$580,5005 bd2 ba-- sqft322 Rosedale Dr, Whitby, ON L1N 1Z3For SaleMLS ID #E13578022, TANYA TIERNEY TEAM REALTY INC.. TRREB
- C$699,9004 bd3 ba-- sqft137 Timber Mill Ave, Whitby, ON L1R 2H3For SaleMLS ID #E13577248, CENTURY 21 LEADING EDGE REALTY INC.. TRREB
- C$599,9003 bd1 ba-- sqft106 Petra Way #3, Whitby, ON L1R 0A2For SaleMLS ID #E13536314, RE/MAX HALLMARK REALTY LTD.. TRREB
- C$569,0003 bd1 ba-- sqft92 Petra Way #3, Whitby, ON L1R 0A3For SaleMLS ID #E13453776, RE/MAX ROUGE RIVER REALTY LTD.. TRREB
- C$699,9993 bd3 ba-- sqft24 Waterside Way, Whitby, ON L1N 0N1For SaleMLS ID #E13564372, RE/MAX ROUGE RIVER REALTY LTD.. TRREB
- C$574,9992 bd1 ba-- sqftThe Yacht Club, Whitby, ON L1N 9G1For SaleMLS ID #E13566648, CENTURY 21 LEADING EDGE REALTY INC.. TRREB
- C$529,9003 bd2 ba-- sqft540 Mary St E #2, Whitby, ON L1N 2R1For SaleMLS ID #E13439882, Royal LePage Our Neighbourhood Realty. TRREB
