Welcome to this beautiful side-split nestled in "The Glens", one of Oshawa's most sought-after neighbourhood's! This spacious family home offers the perfect blend of comfortable living, versatile space, and an incredible backyard retreat. Featuring an inviting open concept living area, striking accent wall, an eat-in kitchen with a convenient double door walkout to the backyard. The main-floor primary bedroom is a true retreat, complete with a private ensuite and an oversized walk-in closet. Originally a bedroom, this impressive space could easily be converted back into a 4+1 bedroom, offering excellent flexibility for a growing family. The lower level offers a spacious living area, wood-burning fireplace and a large, bright bedroom with ensuite, providing even more room for family, guests, or entertaining. Step outside and discover your own backyard oasis! Spend warm summer days lounging by the in-ground pool, unwind in the hot tub, or relax under the large pergola providing the perfect shaded spot for poolside entertaining and enjoying time with family and friends. With a double driveway accommodating up to 6 vehicles, parking is never an issue. When it's time to enjoy the outdoors, you're just steps from walking trails, parks, and beautiful green space. A fantastic opportunity to own a spacious and versatile home in one of Oshawa's most desirable communities-with a backyard you'll never want to leave! Recent updates include pool liner 2021, HWT 2024, Storage shed 2022, pool pump 2024, poured concreate landscaping resealed 2026, fresh paint throughout 2026, driveway resealed 2026. There is a gas bbq line as well.
For sale
C$894,700
406 Glenmar Ave, Oshawa, ON L1J 3J8
4beds
3baths
Single Family Residence
Built in ----
6,067 Square Feet Lot
$-- Zestimate®
C$--/sqft
C$-- HOA
What's special
- 19 hours |
- 10 |
- 1 |
Zillow last checked:
Listing updated:
Listed by:
LPT Realty
Source: TRREB,MLS®#: E13692312 Originating MLS®#: Central Lakes Association of REALTORS
Originating MLS®#: Central Lakes Association of REALTORSFacts & features
Interior
Bedrooms & bathrooms
- Bedrooms: 4
- Bathrooms: 3
Primary bedroom
- Level: Ground
Primary bedroom
- Level: Main
- Dimensions: 3.22 x 3.69
Bedroom 2
- Level: Upper
- Dimensions: 3.98 x 2.56
Bedroom 3
- Level: Upper
- Dimensions: 2.86 x 4.68
Bedroom 4
- Level: Lower
- Dimensions: 3.44 x 3.83
Bathroom
- Level: Upper
Dining room
- Level: In Between
- Dimensions: 3.56 x 2.41
Kitchen
- Level: In Between
- Dimensions: 3.47 x 3.42
Living room
- Level: Lower
- Dimensions: 5 x 4.23
Utility room
- Level: Basement
- Dimensions: 4.38 x 7.53
Heating
- Forced Air, Wood
Cooling
- Central Air
Appliances
- Included: Water Heater Owned
Features
- Primary Bedroom - Main Floor, In-Law Capability
- Flooring: Carpet Free
- Basement: Finished
- Has fireplace: Yes
Interior area
- Living area range: 1100-1500 null
Video & virtual tour
Property
Parking
- Total spaces: 7
- Parking features: Garage
- Has garage: Yes
Features
- Has private pool: Yes
- Pool features: In Ground
Lot
- Size: 6,067 Square Feet
Details
- Parcel number: 162950137
Construction
Type & style
- Home type: SingleFamily
- Property subtype: Single Family Residence
Materials
- Brick, Vinyl Siding
- Foundation: Poured Concrete
- Roof: Asphalt Shingle
Utilities & green energy
- Sewer: Sewer
Community & HOA
Location
- Region: Oshawa
Financial & listing details
- Annual tax amount: C$6,585
- Date on market: 8/19/2026
Price history
Price history is unavailable.
Public tax history
Tax history is unavailable.
Climate risks
Neighborhood: Northglen
Nearby schools
GreatSchools rating
No schools nearby
We couldn't find any schools near this home.
- C$764,9003 bd2 ba-- sqft403 Rossmount Ave, Oshawa, ON L1J3K5For Sale

- C$2,7502 bd2 ba-- sqft747 Glenforest St W, Oshawa, ON L1J5E9For Rent

- C$698,0003 bd1 ba-- sqft407 Glencastle Ave, Oshawa, ON L1J3K7For Sale
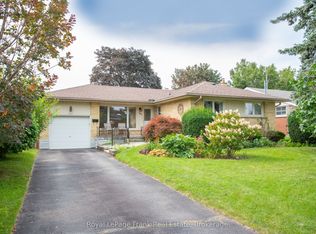
- C$--3 bd1 ba1.6k sqft745 Glengrove St, Oshawa, ON L1J5C5Off Market
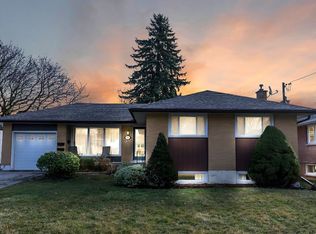
- C$--2 bd1 ba900 sqft811 Glenrush St #2, Oshawa, ON L1J5E7Off Market
- C$--3 bd1 ba1.5k sqft811 Glenrush St #1, Oshawa, ON L1J5E7Off Market
- C$700,0003 bd2 ba1.2k sqft705 Glenforest St, Oshawa, ON L1J5E9Sold
- C$7801 bd1 ba-- sqft427 Rossland Rd W ROOM A, Oshawa, ON L1J3G9For Rent
Similar homes
- C$875,0005 bd3 ba-- sqft382 Fairlawn St, Oshawa, ON L1J 4R3For Sale
 MLS ID #E13686880, CENTURY 21 LEADING EDGE REALTY INC.. TRREB
 - C$899,9003 bd3 ba-- sqft336 Annapolis Ave, Oshawa, ON L1J 2X9For Sale
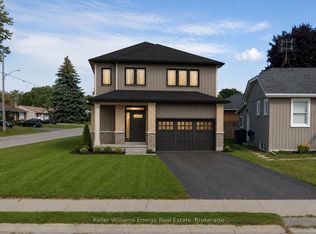 MLS ID #E13684866, Keller Williams Energy Real Estate. TRREB
 - C$960,0004 bd5 ba-- sqft989 Deer Valley Dr, Oshawa, ON L1J 8N2For Sale
 MLS ID #E13692570, RE/MAX HALLMARK FIRST GROUP REALTY LTD.. TRREB
 - C$899,9004 bd3 ba-- sqft276 Park Rd N, Oshawa, ON L1J 4M1For Sale
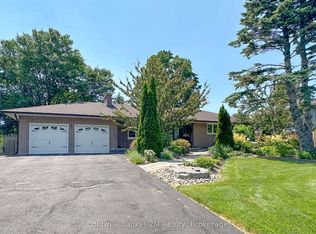 MLS ID #E13634574, Coldwell Banker 2M Realty. TRREB
 - C$879,0004 bd3 ba-- sqft842 Saint Anne Ct, Oshawa, ON L1J 7N1For SaleMLS ID #E13666402, Coldwell Banker 2M Realty. TRREB
- C$799,8883 bd2 ba-- sqft188 Hillsdale Ave, Oshawa, ON L1G 2P7For SaleMLS ID #E13681382, RIGHT AT HOME REALTY INC.. TRREB
- C$920,9005 bd4 ba-- sqft180 Glenwood Cres, Oshawa, ON L1G 3B1For SaleMLS ID #E12855530, FOREST HILL REAL ESTATE INC.. TRREB
- C$810,0004 bd4 ba-- sqft277 Gibbons St, Oshawa, ON L1J 4Y5For SaleMLS ID #E13662290, RE/MAX PREMIER INC.. TRREB
- C$679,0004 bd3 ba-- sqft375 Inverness Dr, Oshawa, ON L1J 5T6For SaleMLS ID #E13693856, PSR. TRREB
- C$764,9003 bd2 ba-- sqft403 Rossmount Ave, Oshawa, ON L1J 3K5For SaleMLS ID #E13644238, Keller Williams Energy Real Estate. TRREB
- C$949,0005 bd4 ba-- sqft128 Marica Ave, Oshawa, ON L1G 3G8For SaleMLS ID #E13667302, CENTURY 21 LEADING EDGE REALTY INC.. TRREB
- C$888,8884 bd3 ba-- sqft223 Violet Ct, Oshawa, ON L1G 3E6For SaleMLS ID #E13517302, EXP REALTY. TRREB
- C$849,9993 bd2 ba-- sqft559 Masson St, Oshawa, ON L1G 5A2For SaleMLS ID #E13660822, RE/MAX Jazz INC.. TRREB
- C$899,9993 bd2 ba-- sqft310 Admiral Rd, Oshawa, ON L1J 3A5For SaleMLS ID #E13231940, RIGHT AT HOME REALTY INC.. TRREB
- C$699,9003 bd2 ba-- sqft285 Muriel Ave, Oshawa, ON L1J 2W8For SaleMLS ID #E13681156, TANYA TIERNEY TEAM REALTY INC.. TRREB
- C$880,0004 bd3 ba-- sqft1035 Oshawa Blvd N, Oshawa, ON L1G 5V7For SaleMLS ID #E13137418, EASY LIST REALTY LTD.. TRREB
- C$698,0003 bd1 ba-- sqft407 Glencastle Ave, Oshawa, ON L1J 3K7For SaleMLS ID #E13667704, Royal LePage Frank Real Estate. TRREB
- C$999,0004 bd3 ba-- sqft374 Salerno St, Oshawa, ON L1J 6W3For SaleMLS ID #E13654666, RIGHT AT HOME REALTY INC.. TRREB
- C$798,0005 bd2 ba-- sqft509 Beurling Ave, Oshawa, ON L1J 2Z8For SaleMLS ID #E13646106, HOMELIFE/MIRACLE REALTY LTD. TRREB
- C$929,0005 bd3 ba-- sqft693 Barnes Cres, Oshawa, ON L1J 8K2For SaleMLS ID #E13579782, REALTY EXECUTIVES PLUS LTD. TRREB
