*** Visit the REALTOR website for further information about this Listing *** Perfect Location in Oshawa North, almost 2000 square feet living space plus recreation room in the basement. 140 ft x 65 ft large lot for family gatherings or peaceful lifestyle. 4 bedrooms, 2.5 baths. Nestled in a quiet nature neighbourhood with tall hedges and trees, multi-functional backyard, views of sunrise/sunset, birds, perennial garden. Sunroom with access to deck and BBQ, indoor/outdoor living. Open upgraded kitchen, Ensuite and Walk-in closet in Master bedroom facing pool. Mostly updated bathrooms, flooring, painting, basement. Upgraded: leaf filter eaves, Wilson's roofing, paved driveway, chimney, EV charger, auto-Double garage door, carpet free, all bedroom wall closets approx. 66 inch X 24 in. additional hallway closets. Newly owned Carrier forced air furnace & hot water tank. Gas fireplace plus electrical heating. Front facing sunset. Walking distance to: grocery stores, elementary and high schools, school bus stops, public transit to University and College, Library, community ctr, Tennis court, parks, Medical clinic, bike/walk trails. 10 minutes drive to major shops.
For sale
C$850,000
1035 Oshawa Blvd N, Oshawa, ON L1G 5V7
4beds
3baths
Single Family Residence
Built in ----
9,100 Square Feet Lot
$-- Zestimate®
C$--/sqft
C$-- HOA
What's special
Multi-functional backyardPerennial gardenOpen upgraded kitchenMostly updated bathroomsPaved drivewayEv chargerAuto-double garage door
- 99 days |
- 17 |
- 0 |
Zillow last checked:
Listing updated:
Listed by:
EASY LIST REALTY LTD.
Source: TRREB,MLS®#: E13137418 Originating MLS®#: Toronto Regional Real Estate Board
Originating MLS®#: Toronto Regional Real Estate BoardFacts & features
Interior
Bedrooms & bathrooms
- Bedrooms: 4
- Bathrooms: 3
Primary bedroom
- Level: Second
- Dimensions: 4.3 x 3.5
Bedroom 2
- Level: Second
- Dimensions: 3.2 x 2.7
Bedroom 3
- Level: Second
- Dimensions: 4.3 x 2.7
Bedroom 4
- Level: Second
- Dimensions: 3.2 x 2.7
Bathroom
- Level: Main
- Dimensions: 1.5 x 1.3
Bathroom
- Level: Second
- Dimensions: 2.7 x 1.5
Bathroom
- Level: Second
- Dimensions: 4.2 x 1.6
Dining room
- Level: Main
- Dimensions: 4 x 2.7
Family room
- Level: Main
- Dimensions: 5.3 x 4
Foyer
- Level: Main
- Dimensions: 3.3 x 2.7
Kitchen
- Level: Main
- Dimensions: 7 x 2.8
Living room
- Level: Main
- Dimensions: 5.5 x 4
Heating
- Forced Air, Gas
Cooling
- Central Air
Appliances
- Included: Water Heater
Features
- Water Meter, Workbench
- Basement: Crawl Space,Partially Finished
- Has fireplace: Yes
- Fireplace features: Natural Gas
Interior area
- Living area range: 1500-2000 null
Property
Parking
- Total spaces: 5
- Parking features: Private, Garage Door Opener
- Has garage: Yes
Features
- Has private pool: Yes
- Pool features: In Ground
- Has view: Yes
- View description: Trees/Woods
Lot
- Size: 9,100 Square Feet
- Features: Electric Car Charger, Fenced Yard, Public Transit, School, School Bus Route, Wooded/Treed
Details
- Additional structures: Garden Shed
- Parcel number: 162830003
Construction
Type & style
- Home type: SingleFamily
- Property subtype: Single Family Residence
Materials
- Aluminum Siding, Brick
- Foundation: Concrete
- Roof: Shingle
Utilities & green energy
- Sewer: Sewer
Community & HOA
Community
- Security: Carbon Monoxide Detector(s)
Location
- Region: Oshawa
Financial & listing details
- Annual tax amount: C$7,394
- Date on market: 5/15/2026
Price history
Price history is unavailable.
Public tax history
Tax history is unavailable.
Climate risks
Neighborhood: Centennial
Nearby schools
GreatSchools rating
No schools nearby
We couldn't find any schools near this home.
- C$1,429,9004 bd3 ba-- sqft169 Marica Ave, Oshawa, ON L1G3G9For Sale

- C$1,467,7006 bd5 ba-- sqft1127 Oshawa Blvd N, Oshawa, ON L1G5W2For Sale
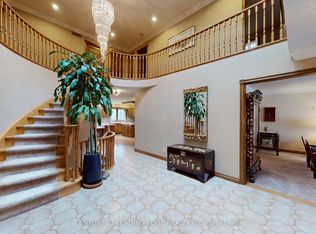
- C$949,0005 bd4 ba-- sqft128 Marica Ave, Oshawa, ON L1G3G8For Sale

- C$1,099,0009 bd4 ba-- sqft980 Ritson Rd N, Oshawa, ON L1G6Z5For Sale
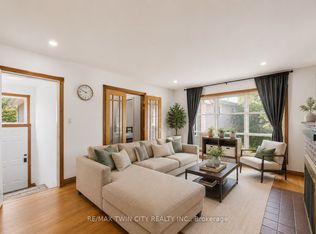
- C$--3 bd3 ba1.6k sqft1007 Mary St N #1, Oshawa, ON L1G5G7Off Market
- C$3,1003 bd2 ba-- sqft37 Caledon Ct, Oshawa, ON L1G7L6For Rent
- C$699,9003 bd3 ba-- sqft1057 Exeter St, Oshawa, ON L1G7G9For Sale
- C$2,4003 bd1 ba-- sqft912 Exeter St, Oshawa, ON L1G7N5For Rent
Similar homes
- C$829,0004 bd4 ba-- sqft2304 Winlord Pl, Oshawa, ON L1L 0B8For Sale
 MLS ID #E13683526, RIGHT AT HOME REALTY INC.. TRREB
 - C$749,0005 bd4 ba-- sqft113 Pontiac Ave, Oshawa, ON L1G 3M1For Sale
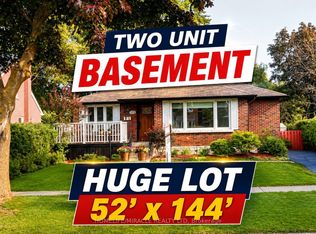 MLS ID #E13663820, HOMELIFE/MIRACLE REALTY LTD. TRREB
 - C$849,9007 bd3 ba-- sqft1922 Dalhousie Cres, Oshawa, ON L1G 8C3For Sale
 MLS ID #E13604894, CENTURY 21 SKYLARK REAL ESTATE LTD.. TRREB
 - C$865,0005 bd4 ba-- sqft1033 Grandview St N, Oshawa, ON L1K 2S8For Sale
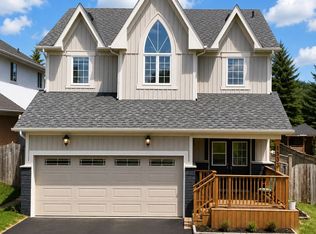 MLS ID #E13649638, ROYAL LEPAGE PLATINUM REALTY. TRREB
 - C$849,9003 bd3 ba-- sqft939 Catskill Dr, Oshawa, ON L1J 8J9For SaleMLS ID #E13630536, RE/MAX ROUGE RIVER REALTY LTD.. TRREB
- C$655,0004 bd2 ba-- sqft557 Cobblehill Dr, Oshawa, ON L1K 1Y6For SaleMLS ID #E13661100, CENTURY 21 PERCY FULTON LTD.. TRREB
- C$764,9003 bd2 ba-- sqft403 Rossmount Ave, Oshawa, ON L1J 3K5For SaleMLS ID #E13644238, Keller Williams Energy Real Estate. TRREB
- C$739,9003 bd2 ba-- sqft489 Crestwood Dr, Oshawa, ON L1G 2R4For SaleMLS ID #E13625130, Royal LePage Frank Real Estate. TRREB
- C$778,0003 bd4 ba-- sqft662 Merlin Ct, Oshawa, ON L1K 1M3For SaleMLS ID #E13578706, HOMELIFE LANDMARK REALTY INC.. TRREB
- C$785,0003 bd2 ba-- sqft708 Waverly St N, Oshawa, ON L1J 6C3For SaleMLS ID #E13523862, Royal LePage Our Neighbourhood Realty. TRREB
- C$870,0006 bd3 ba-- sqft326 Surrey Dr, Oshawa, ON L1G 6H1For SaleMLS ID #E13427904, HARVEST REALTY LTD.. TRREB
- C$724,0004 bd2 ba-- sqft401 Elgin St E, Oshawa, ON L1G 1V1For SaleMLS ID #E13604454, RE/MAX REAL ESTATE CENTRE INC.. TRREB
- C$899,0004 bd3 ba-- sqft102 Huntington Cres, Clarington, ON L1E 3C5For SaleMLS ID #E13655324, CENTURY 21 ATRIA REALTY INC.. TRREB
- C$749,9004 bd2 ba-- sqft284 Dover St, Oshawa, ON L1G 6G6For SaleCentury 21 Canada
- C$995,0005 bd4 ba-- sqft82 Beachgrove Cres, Whitby, ON L1R 3G3For SaleMLS ID #E13684160, RE/MAX REALTRON REALTY INC.. TRREB
- C$669,0004 bd2 ba-- sqft78 Claymore Cres, Oshawa, ON L1G 6G2For SaleMLS ID #E13574244, CENTURY 21 PEOPLE`S CHOICE REALTY INC.. TRREB
- C$599,0003 bd2 ba-- sqft1566 Fieldgate Dr, Oshawa, ON L1K 2L5For SaleMLS ID #E13667942, CENTURY 21 LEADING EDGE REALTY INC.. TRREB
- C$699,9004 bd2 ba-- sqft793 Eastglen Dr, Oshawa, ON L1G 1H3For SaleMLS ID #E13005532, REAL ESTATE HOMEWARD. TRREB
- C$999,0006 bd4 ba-- sqft1684 Gower Dr, Oshawa, ON L1K 0J7For SaleMLS ID #E13250826, RE/MAX REALTRON REALTY INC.. TRREB
- C$735,8884 bd2 ba-- sqft31 Thames Dr N, Whitby, ON L1R 2M2For SaleMLS ID #E13157956, ROYAL HERITAGE REALTY LTD.. TRREB
