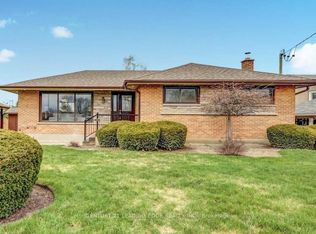
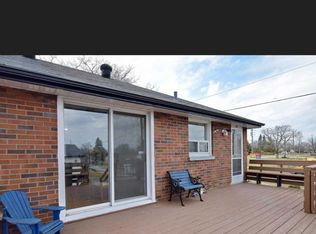
Welcome to 375 Inverness Drive, a beautifully maintained 4-bedroom home that has been cared for, upgraded.and ready to make new memories. Located in a fantastic Oshawa neighbourhood, this home offers a wonderful combination of pride of ownership, quality features and a great family-friendly setting.The home features updated windows, furnace, exterior doors and a durable steel roof. Outside, the property is complemented by beautifully maintained landscaping, an interlock driveway, patio and walkway.Inside, you'll find a spacious finished recreational room, central air conditioning, central vacuum, elegant oak stairs and oak French doors. A wonderful opportunity to own a solid, well-cared-for home in a great Oshawa neighbourhood with many surrounding schools and access to highways.
For sale
C$679,000
375 Inverness Dr, Oshawa, ON L1J 5T6
4beds
3baths
Single Family Residence
Built in ----
6,270 Square Feet Lot
$-- Zestimate®
C$--/sqft
C$-- HOA
What's special
Updated windowsDurable steel roofBeautifully maintained landscapingInterlock drivewaySpacious finished recreational roomCentral air conditioningCentral vacuum
- 14 hours |
- 7 |
- 0 |
Zillow last checked:
Listing updated:
Listed by:
PSR
Source: TRREB,MLS®#: E13693856 Originating MLS®#: Toronto Regional Real Estate Board
Originating MLS®#: Toronto Regional Real Estate BoardFacts & features
Interior
Bedrooms & bathrooms
- Bedrooms: 4
- Bathrooms: 3
Primary bedroom
- Description: Primary Bedroom
- Level: Second
- Area: 14.94 Square Meters
- Area source: Other
- Dimensions: 4.07 x 3.67
Bedroom 2
- Description: Bedroom 2
- Level: Second
- Area: 11.03 Square Meters
- Area source: Other
- Dimensions: 3.58 x 3.08
Bedroom 3
- Description: Bedroom 3
- Level: Second
- Area: 7.38 Square Meters
- Area source: Other
- Dimensions: 3.00 x 2.46
Bedroom 4
- Description: Bedroom 4
- Level: Second
- Area: 7.95 Square Meters
- Area source: Other
- Dimensions: 2.88 x 2.76
Dining room
- Description: Dining Room
- Level: Main
- Area: 6.76 Square Meters
- Area source: Other
- Dimensions: 2.38 x 2.84
Kitchen
- Description: Kitchen
- Level: Main
- Area: 12.12 Square Meters
- Area source: Other
- Dimensions: 3.63 x 3.34
Living room
- Description: Living Room
- Level: Main
- Area: 17.53 Square Meters
- Area source: Other
- Dimensions: 5.36 x 3.27
Recreation
- Description: Recreation
- Level: Basement
- Area: 23.07 Square Meters
- Area source: Other
- Dimensions: 7.12 x 3.24
Heating
- Forced Air, Oil
Cooling
- Central Air
Features
- Central Vacuum
- Basement: Finished
- Has fireplace: No
Interior area
- Living area range: 1100-1500 null
Video & virtual tour
Property
Parking
- Total spaces: 4
- Parking features: Private
- Has attached garage: Yes
Features
- Stories: 2
- Pool features: None
Lot
- Size: 6,270 Square Feet
- Features: Irregular Lot, Park, Place Of Worship, School, Fenced Yard, Public Transit
Details
- Parcel number: 163030118
Construction
Type & style
- Home type: SingleFamily
- Property subtype: Single Family Residence
Materials
- Brick, Other
- Foundation: Concrete
- Roof: Asphalt Shingle
Utilities & green energy
- Sewer: Sewer
Community & HOA
Location
- Region: Oshawa
Financial & listing details
- Annual tax amount: C$5,167
- Date on market: 8/19/2026
Price history
Price history is unavailable.
Public tax history
Tax history is unavailable.
Climate risks
Neighborhood: McLaughlin
Nearby schools
GreatSchools rating
No schools nearby
We couldn't find any schools near this home.
- C$2,0002 bd2 ba-- sqft654 Annapolis Ave #BASEMENT, Oshawa, ON L1J2Z2For Rent
- C$1,6502 bd1 ba-- sqft480 Elizabeth St, Oshawa, ON L1J5T1For Rent

- C$684,9003 bd2 ba-- sqft330 Waverly St N, Oshawa, ON L1J5W1For Sale

- C$1,6993 bd1 ba-- sqft425 Stevenson Rd N, Oshawa, ON L1J5N7For Rent
- C$--1 bd1 ba900 sqft593 Ridgeway Ave #2, Oshawa, ON L1J2W3Off Market
- C$798,0005 bd2 ba-- sqft509 Beurling Ave, Oshawa, ON L1J2Z8For Sale
- C$699,0005 bd2 ba-- sqft517 Fairleigh Ave, Oshawa, ON L1J2W7For Sale
- C$1,7502 bd1 ba-- sqft437 Fernhill Blvd #B, Oshawa, ON L1J5J6For Rent
Similar homes
- C$679,0005 bd3 ba-- sqft376 Vancouver Cres, Oshawa, ON L1J 5X9For Sale
 MLS ID #E13682156, REALTY 21 INC.. TRREB
 - C$699,9003 bd2 ba-- sqft285 Muriel Ave, Oshawa, ON L1J 2W8For Sale
 MLS ID #E13681156, TANYA TIERNEY TEAM REALTY INC.. TRREB
 - C$699,9004 bd2 ba-- sqft607 Stevenson Rd N, Oshawa, ON L1J 5P2For Sale
 MLS ID #E13645006, RE/MAX REALTRON REALTY INC.. TRREB
 - C$699,0005 bd2 ba-- sqft517 Fairleigh Ave, Oshawa, ON L1J 2W7For Sale
 MLS ID #E13657452, RE/MAX REALTRON REALTY INC.. TRREB
 - C$649,9004 bd2 ba-- sqft98 Durham St, Oshawa, ON L1J 5P8For SaleMLS ID #E13677016, The Nook Realty Inc.. TRREB
- C$699,9994 bd4 ba-- sqft895 Kicking Horse Path, Oshawa, ON L1J 0B4For SaleMLS ID #E13683308, ROYAL LEPAGE PLATINUM REALTY. TRREB
- C$699,9004 bd2 ba-- sqft330 Nipigon St, Oshawa, ON L1J 4N9For SaleMLS ID #E13649132, RE/MAX Jazz INC.. TRREB
- C$599,9994 bd3 ba-- sqft235 Barkley Cres, Oshawa, ON L1J 2E7For SaleMLS ID #E13691656, ROYAL LEPAGE TERREQUITY REALTY. TRREB
- C$682,4504 bd2 ba-- sqft100 Arlington Ave, Oshawa, ON L1G 2N6For SaleMLS ID #E13643808, Exit Realty Group. TRREB
- C$725,0004 bd2 ba-- sqft263 Fairlawn Ct, Oshawa, ON L1J 4R1For SaleMLS ID #E13663408, RE/MAX HALLMARK FIRST GROUP REALTY LTD.. TRREB
- C$875,0005 bd3 ba-- sqft382 Fairlawn St, Oshawa, ON L1J 4R3For SaleMLS ID #E13686880, CENTURY 21 LEADING EDGE REALTY INC.. TRREB
- C$559,9004 bd2 ba-- sqft96 Agnes St, Oshawa, ON L1G 1V4For SaleMLS ID #E13687558, SUTTON GROUP-HERITAGE REALTY INC.. TRREB
- C$699,9004 bd2 ba-- sqft100 Burk St, Oshawa, ON L1J 4B9For SaleMLS ID #E13650204, Keller Williams Energy Real Estate. TRREB
- C$655,0004 bd2 ba1k sqft340 Fairlawn St, Oshawa, ON L1J 4R3For SaleMLS ID #40842442, Nick Cuong Chuong, Broker, LPT Realty. ITSO
- C$810,0004 bd4 ba-- sqft277 Gibbons St, Oshawa, ON L1J 4Y5For SaleMLS ID #E13662290, RE/MAX PREMIER INC.. TRREB
- C$688,8883 bd3 ba-- sqft12 Waverly St S, Oshawa, ON L1J 5T7For SaleMLS ID #E13580394, PROPERTY XCHANGE REALTY POINT. TRREB
- C$649,9003 bd2 ba-- sqft347 Annapolis Ave, Oshawa, ON L1J 2Y3For SaleMLS ID #E13647258, DARK HORSE REALTY INC.. TRREB
- C$698,0003 bd1 ba-- sqft407 Glencastle Ave, Oshawa, ON L1J 3K7For SaleMLS ID #E13667704, Royal LePage Frank Real Estate. TRREB
- C$685,0003 bd3 ba-- sqft880 Castlegrove Ave, Oshawa, ON L1J 7Y4For SaleMLS ID #E13633862, RE/MAX ROUGE RIVER REALTY LTD.. TRREB
- C$894,7004 bd3 ba-- sqft406 Glenmar Ave, Oshawa, ON L1J 3J8For SaleMLS ID #E13692312, LPT Realty. TRREB
