Welcome to Northglen, a coveted neighborhood known for its charm and top-rated schools. This meticulously maintained brick bungalow boasts a functional layout perfect for families. It features 3 generously sized bedrooms, spacious principal rooms, and a sunlit eat-in kitchen designed for gatherings. The versatile lower level, equipped with a 3-piece bathroom, offers ideal potential for a multi-generational suite or in-law accommodations. All powered with an updated 200AMP Breaker Panel.Step outside to a private, expansive entertainer's deck overlooking a serene backyard. The property also includes an insulated workshop with electricity, catering to hobbyists and craftsmen, plus an oversized one-car garage. Minutes from amenities and major highways, this home balances suburban tranquility with convenient access.
Sold for $700,000
C$700,000
705 Glenforest St, Oshawa, ON L1J 5E9
3beds
1,276sqft
Single Family Residence, Residential
Built in ----
6,000 Square Feet Lot
$-- Zestimate®
C$549/sqft
C$2,662 Estimated rent
Home value
Not available
Estimated sales range
Not available
Not available
Owner options
List your home for rent
C$2,662/mo
Rent Zestimate®
Find your next renter with Zillow Rental Manager. Plus, with online applications, you can quickly screen prospective tenants – for free.
C$2,662/mo
Rent Zestimate®
Refinance and save
C$2,959/mo
Est. payment
Refinancing to a lower rate could help reduce your monthly payments and save thousands over the life of the loan.
C$2,959/mo
Est. payment
Explore your selling options
Work with a Zillow partner agent
Leverage their expertise and Zillow's premium Showcase listings to get your home seen by more buyers.
Get startedList with your own agent
Get your home in front of millions of buyers by listing it on Zillow.
Learn how to do itSell it yourself
Take full control of how buyers see your home on Zillow by listing For Sale by Owner (FSBO).
List your homeWhat's special
Zillow last checked:
Listing updated:
Listed by:
Frank Leo, Salesperson,
RE/MAX West Realty Inc. Brokerage
Source: ITSO,MLS®#: 40674121Originating MLS®#: Barrie & District Association of REALTORS® Inc.
Facts & features
Interior
Bedrooms & bathrooms
- Bedrooms: 3
- Bathrooms: 2
- Full bathrooms: 2
- Main level bathrooms: 1
- Main level bedrooms: 3
Other
- Features: Cedar Closet(s)
- Level: Main
Bedroom
- Features: Cedar Closet(s)
- Level: Main
Bedroom
- Features: Cedar Closet(s)
- Level: Main
Bathroom
- Features: 4-Piece
- Level: Main
Bathroom
- Features: 3-Piece
- Level: Basement
Dining room
- Level: Main
Eat in kitchen
- Level: Main
Living room
- Level: Main
Recreation room
- Level: Basement
Sitting room
- Features: Fireplace
- Level: Main
Heating
- Electric Forced Air
Cooling
- Central Air
Appliances
- Included: Water Heater Owned, Dishwasher, Dryer, Hot Water Tank Owned, Refrigerator, Stove, Washer
- Laundry: In Basement
Features
- Auto Garage Door Remote(s), In-law Capability
- Windows: Window Coverings
- Basement: Full,Partially Finished
- Has fireplace: No
Interior area
- Total structure area: 1,276
- Total interior livable area: 1,276 sqft
- Finished area above ground: 1,276
Property
Parking
- Total spaces: 4
- Parking features: Detached Garage, Private Drive Double Wide
- Garage spaces: 1
- Uncovered spaces: 3
Features
- Stories: 1
- Patio & porch: Deck, Patio, Porch
- Exterior features: Landscaped
- Frontage type: North
- Frontage length: 60.00
Lot
- Size: 6,000 Square Feet
- Dimensions: 100 x 60
- Features: Urban, Rectangular, Arts Centre, Near Golf Course, Park, Place of Worship, Public Transit, Rec./Community Centre, School Bus Route, Shopping Nearby
Details
- Parcel number: 162950125
- Zoning: R1-A
Construction
Type & style
- Home type: SingleFamily
- Architectural style: Bungalow
- Property subtype: Single Family Residence, Residential
Materials
- Brick
- Foundation: Concrete Block
- Roof: Asphalt Shing
Condition
- 51-99 Years
- New construction: No
Utilities & green energy
- Sewer: Sewer (Municipal)
- Water: Municipal-Metered
Community & HOA
Location
- Region: Oshawa
Financial & listing details
- Price per square foot: C$549/sqft
- Annual tax amount: C$4,968
- Date on market: 11/6/2024
- Inclusions: Dishwasher, Dryer, Hot Water Tank Owned, Refrigerator, Stove, Washer, Window Coverings
Price history
| Date | Event | Price |
|---|---|---|
| 3/3/2025 | Sold | C$700,000C$549/sqft |
Source: ITSO #40674121 Report a problem | ||
Public tax history
Tax history is unavailable.
Neighborhood: Northglen
Nearby homes
- C$2,7502 bd2 ba-- sqft747 Glenforest St W, Oshawa, ON L1J5E9For Rent

- C$8001 bd1 ba-- sqft427 Rossland Rd W ROOM A, Oshawa, ON L1J3G9For Rent

- C$8001 bd1 ba-- sqft427 Rossland Rd W, Oshawa, ON L1J3G9For Rent
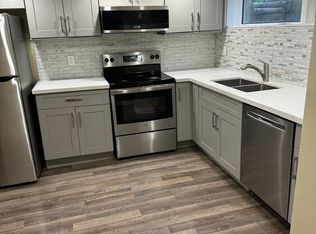
- C$--3 bd1 ba1.6k sqft745 Glengrove St, Oshawa, ON L1J5C5Off Market
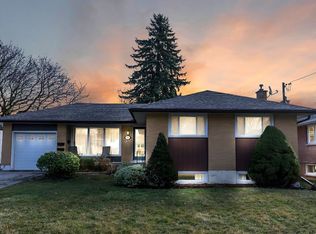
- C$1,5001 bd2 ba-- sqft621 Gibbons St BASEMENT 1, Oshawa, ON L1J4Z7For Rent
- C$--2 bd1 ba900 sqft811 Glenrush St #2, Oshawa, ON L1J5E7Off Market
- C$--3 bd1 ba1.5k sqft811 Glenrush St #1, Oshawa, ON L1J5E7Off Market
- C$--3 bd1 ba1k sqft372 Garden Ct, Oshawa, ON L1J3E4Off Market
Nearby schools
GreatSchools rating
No schools nearby
We couldn't find any schools near this home.
- Ontario
- Durham Regional Municipality
- Oshawa
- L1J 5E9
- Northglen
- 705 Glenforest St
Nearby cities
Nearby neighborhoods
Nearby zip codes
Other Oshawa Topics
