Welcome to 153 Watford Street - A Real Brooklin Beauty - This Stunning Detached 2 Storey Home Features 4 + 3 Bedrooms & 4 Baths - 2,162 Sq Ft Above Grade - 900 Sq Ft of Finished Area in the Basement - 2 Bed + 1 Bath Detached Garage Converted Unit - Including it's own Stacked Washer/Dryer - Appx 400 Sq Ft - This Property is Loaded With Potential for Cash Flow & Multi Generational Living - Hardwood Floors Throughout Main Floor - Features Large Front Covered Porch - Lots of Natural Sunlight - Freshly Painted - Newer Foyer Tiles - 9'f Ft Ceilings - Pot Lights Throughout - Smooth Ceilings - Great Functional Floor Plan for Families to Enjoy - Living Room - Dining Room with Cathedral Ceiling - Servery with Lots of Cabinet Space - Main Floor Spacious Laundry Room - Beautiful kitchen with Drop Down Pendant Lighting - Quartz Countertops with Subway Tile Backsplash - Large Pantry - Upgraded Faucets in Bathrooms & Kitchen - Oak Staircase with Custom Iron Wrought Pickets - Family Room Features Gas Fireplace Overlooking the Backyard - Spacious Breakfast Area - Laminate Floors Throughout 2nd Floor - 4 Spacious Bedrooms on the 2nd Level with 2 Full Bathrooms - Beautiful Open to Above Feature - Primary Bedroom features Walk in Closet & Renovated 5 Pc Ensuite Bath - Beautiful Sky Light in Ensuite Bath with Double Vanity - Beautiful Tiling Throughout Ensuite Bath - A Finished Basement with Laminate Floors - Rec Area & Another Room with French Doors - Beautiful Gas Fireplace - Easily Park up to 6 Vehicles - Privately Fenced Backyard - Beautiful Interlocking on Driveway & Backyard - Garden Shed - This Home Will Charm You The Moment You Step in - A Home with Beauty & Character - A Must View!
For sale
C$1,099,999
153 Watford St, Whitby, ON L1M 1H2
7beds
4baths
Single Family Residence
Built in ----
4,520 Square Feet Lot
$-- Zestimate®
C$--/sqft
C$-- HOA
What's special
Large front covered porchLots of natural sunlightFreshly paintedNewer foyer tilesPot lights throughoutSmooth ceilingsLarge pantry
- 16 hours
- 3
- 1
Zillow last checked:
Listing updated:
Listed by:
CENTURY 21 PEOPLE`S CHOICE REALTY INC.
Source: TRREB,MLS®#: E13832536 Originating MLS®#: Toronto Regional Real Estate Board
Originating MLS®#: Toronto Regional Real Estate BoardFacts & features
Interior
Bedrooms & bathrooms
- Bedrooms: 7
- Bathrooms: 4
Primary bedroom
- Description: Primary Bedroom
- Level: Second
- Area: 19.68 Square Meters
- Area source: Other
- Dimensions: 4.86 x 4.05
Bedroom 2
- Description: Bedroom 2
- Level: Second
- Area: 11.77 Square Meters
- Area source: Other
- Dimensions: 3.70 x 3.18
Bedroom 3
- Description: Bedroom 3
- Level: Second
- Area: 10.17 Square Meters
- Area source: Other
- Dimensions: 3.47 x 2.93
Bedroom 4
- Description: Bedroom 4
- Level: Second
- Area: 9.3 Square Meters
- Area source: Other
- Dimensions: 3.05 x 3.05
Bedroom 5
- Description: Bedroom 5
- Level: Lower
- Area: 19.9 Square Meters
- Area source: Other
- Dimensions: 5.67 x 3.51
Breakfast
- Description: Breakfast
- Level: Main
- Area: 11.09 Square Meters
- Area source: Other
- Dimensions: 3.36 x 3.30
Dining room
- Description: Dining Room
- Level: Main
- Area: 11.61 Square Meters
- Area source: Other
- Dimensions: 3.77 x 3.08
Family room
- Description: Family Room
- Level: Main
- Area: 18.16 Square Meters
- Area source: Other
- Dimensions: 4.43 x 4.10
Kitchen
- Description: Kitchen
- Level: Main
- Area: 13.54 Square Meters
- Area source: Other
- Dimensions: 3.71 x 3.65
Laundry
- Description: Laundry
- Level: Main
- Area: 3.06 Square Meters
- Area source: Other
- Dimensions: 1.80 x 1.70
Living room
- Description: Living Room
- Level: Main
- Area: 15.31 Square Meters
- Area source: Other
- Dimensions: 4.35 x 3.52
Recreation
- Description: Recreation
- Level: Lower
- Area: 29.63 Square Meters
- Area source: Other
- Dimensions: 7.50 x 3.95
Heating
- Forced Air, Gas
Cooling
- Central Air
Features
- In-Law Suite
- Flooring: Carpet Free
- Basement: Finished
- Has fireplace: Yes
- Fireplace features: Family Room, Natural Gas, Recreation Room
Interior area
- Living area range: 2000-2500 null
Video & virtual tour
Property
Parking
- Total spaces: 6
- Parking features: Private Double
- Has garage: Yes
Features
- Stories: 2
- Pool features: None
Lot
- Size: 4,520 Square Feet
- Features: Fenced Yard, Public Transit
Details
- Parcel number: 164340686
Construction
Type & style
- Home type: SingleFamily
- Property subtype: Single Family Residence
Materials
- Stone, Vinyl Siding
- Foundation: Poured Concrete
- Roof: Asphalt Shingle
Utilities & green energy
- Sewer: Sewer
Community & HOA
Location
- Region: Whitby
Financial & listing details
- Annual tax amount: C$8,357
- Date on market: 9/26/2026
Price history
Price history is unavailable.
Public tax history
Tax history is unavailable.
Climate risks
Neighborhood: L1M
Nearby schools
GreatSchools rating
No schools nearby
We couldn't find any schools near this home.



Similar homes
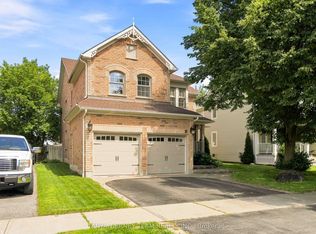
- C$999,0004 bd4 ba-- sqft96 Mildenhall Pl, Whitby, ON L1M 0E4For Sale
 MLS ID #E13824870, TANYA TIERNEY TEAM REALTY INC.. TRREB
 - C$1,129,9004 bd4 ba-- sqft88 Underwood Dr, Whitby, ON L1M 0K9For Sale
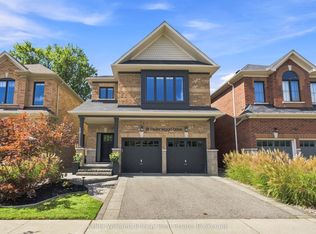 MLS ID #E13831014, Keller Williams Energy Real Estate. TRREB
 - C$999,9004 bd4 ba-- sqft23 Croxall Blvd, Whitby, ON L1M 2E3For Sale
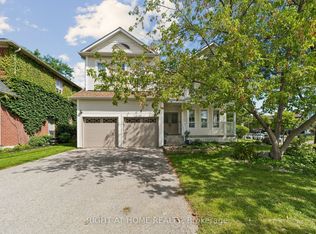 MLS ID #E13816472, RIGHT AT HOME REALTY INC.. TRREB
 - C$1,149,0004 bd3 ba-- sqft22 Wycombe St, Whitby, ON L1M 0H1For Sale
 MLS ID #E13822966, ROYAL LEPAGE SIGNATURE REALTY. TRREB
