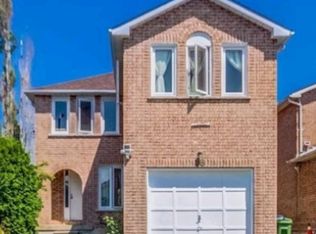
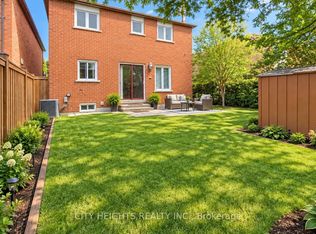
Excellent location!!! Timeless updates, and a layout that actually works. Welcome to this bright and beautifully kept home in sought-after area. Step inside to warm hardwood flooring, modern kitchen renovated about five years ago, and big windows all around with plenty of natural light, soaking the home in warmth. Upstairs, the primary bedroom offers two walk-in closets and a private ensuite, giving you that little everyday luxury. Out back, a new deck, installed just two years ago, opens up space for summer dinners, quiet coffee mornings, or easy entertaining. And with solar panels helping offset utility costs, this home blends comfort with smart living. Four bedrooms, thoughtful updates, and a location that keeps you connected. A warm, welcoming place that feels good the moment you walk in.
For sale
C$1,025,000
16 Goodall Dr, Toronto, ON M1B 5C9
4beds
3baths
Single Family Residence
Built in ----
3,447 Square Feet Lot
$-- Zestimate®
C$--/sqft
C$-- HOA
What's special
Warm hardwood flooringPrivate ensuiteFour bedroomsThoughtful updates
- 2 days
- 12
- 0
Zillow last checked:
Listing updated:
Listed by:
SNOBAR REALTY GROUP INC.
Source: TRREB,MLS®#: E14196006 Originating MLS®#: Toronto Regional Real Estate Board
Facts & features
Interior
Bedrooms & bathrooms
- Bedrooms: 4
- Bathrooms: 3
Primary bedroom
- Level: Second
- Dimensions: 6.48 x 5.68
Bedroom 2
- Level: Second
- Dimensions: 3.8 x 3.4
Bedroom 3
- Level: Second
- Dimensions: 3.05 x 2.77
Bedroom 4
- Level: Second
- Dimensions: 3.32 x 3.43
Other
- Level: Basement
Other
- Level: Main
- Dimensions: 4.24 x 3.05
Dining room
- Level: Main
- Dimensions: 4.1 x 3.4
Kitchen
- Level: Main
- Dimensions: 3.4 x 3.4
Living room
- Level: Main
- Dimensions: 4 x 3.4
Heating
- Forced Air, Gas
Cooling
- Central Air
Features
- Other
- Basement: Unfinished
- Has fireplace: Yes
Interior area
- Living area range: 2000-2500 null
Property
Parking
- Total spaces: 4
- Parking features: Garage
- Has garage: Yes
Features
- Stories: 2
- Pool features: None
Lot
- Size: 3,447 Square Feet
Details
- Parcel number: 060540147
Construction
Type & style
- Home type: SingleFamily
- Property subtype: Single Family Residence
Materials
- Brick
- Foundation: Concrete
- Roof: Asphalt Shingle
Utilities & green energy
- Sewer: Sewer
Community & HOA
Location
- Region: Toronto
Financial & listing details
- Annual tax amount: C$4,788
- Date on market: 11/19/2026
Price history
Price history is unavailable.
Public tax history
Tax history is unavailable.
Climate risks
Neighborhood: Rouge
Nearby schools
GreatSchools rating
No schools nearby
We couldn't find any schools near this home.
Similar homes
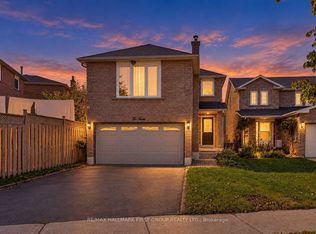
- C$815,0005 bd2 ba-- sqft789 Hillcrest Rd, Pickering, ON L1W 2P5For Sale
 MLS ID #E14195602, RE/MAX HALLMARK FIRST GROUP REALTY LTD.. TRREB
- C$989,8004 bd3 ba-- sqft72 Terrosa Rd, Markham, ON L3S 2N2For Sale
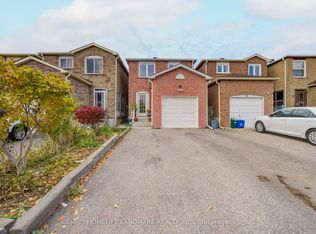 MLS ID #N14126830, HOMELIFE LANDMARK REALTY INC.. TRREB
- C$974,8884 bd3 ba-- sqft16 Langevin Cres, Toronto, ON M1C 2B6For Sale
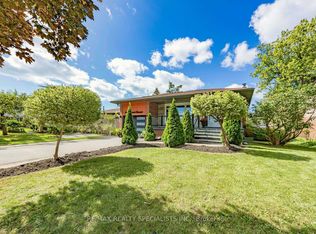 MLS ID #E13791220, RE/MAX REALTY SPECIALISTS INC.. TRREB
- C$1,098,0004 bd2 ba-- sqft4 Alladin Ave, Toronto, ON M6L 1S2For Sale
 MLS ID #W14192852, ROYAL LEPAGE SIGNATURE REALTY. TRREB
