Location Location Location Welcome To This Elegant Two Story Freehold Town Home With 9 Foot Ceiling. A Good For First Time Buyer And The Investors. Featuring An Open Concept Design, A Beautiful Oak Staircase And Large Windows Fill The Space With Natural Light While Overlooking A Spacious. Quiet Neighborhood With All Amenities(Park, Shopping, Bus And School) Easy Access To Hwys 401/412/407. 9' ceilings, bright and airy open-concept layout with oversized windows*Elegant kitchen with granite countertops, rich wood cabinetry, and stainless steel appliances including a 36" fridge, 30" stove, and 24" dishwasher. Boasting 3 spacious bedrooms and 3 stylish bathrooms*Upgraded with smart thermostat, humidifier, gas furnace, central A/C, central vacuum, and custom window blinds*Partially finished basement (45%) for added living space*Convenient garage with opener, shelf storage, and parking for 2 vehicles*Superbly located near Rossland Rd W & Lake Ridge Rd N, close to Highways, schools, parks, shopping, grocery stores, and everyday amenities*An impressive home offering comfort, style, and an unbeatable location a must see*
For sale
C$949,000
162 Ogston Cres, Whitby, ON L1P 0H3
3beds
3baths
Townhouse
Built in ----
2,214 Square Feet Lot
$-- Zestimate®
C$--/sqft
C$-- HOA
What's special
Open concept designBeautiful oak staircaseOversized windowsRich wood cabinetryUpgraded with smart thermostatGas furnaceCentral vacuum
- 85 days |
- 6 |
- 0 |
Zillow last checked:
Listing updated:
Listed by:
CENTURY 21 PEOPLE`S CHOICE REALTY INC.
Source: TRREB,MLS®#: E13004210 Originating MLS®#: Toronto Regional Real Estate Board
Originating MLS®#: Toronto Regional Real Estate BoardFacts & features
Interior
Bedrooms & bathrooms
- Bedrooms: 3
- Bathrooms: 3
Primary bedroom
- Level: Second
- Dimensions: 5.2 x 4.58
Bedroom 2
- Level: Second
- Dimensions: 3.4 x 3.38
Bedroom 3
- Level: Second
- Dimensions: 3.69 x 2.99
Breakfast
- Level: Main
- Dimensions: 2.3 x 3.6
Family room
- Level: Main
- Dimensions: 6.46 x 3.38
Foyer
- Level: Main
- Dimensions: 2.24 x 2.08
Kitchen
- Level: Main
- Dimensions: 3.54 x 2.53
Laundry
- Level: Second
- Dimensions: 1.98 x 1.09
Heating
- Forced Air, Gas
Cooling
- Central Air
Features
- Other
- Basement: Unfinished
- Has fireplace: No
Interior area
- Living area range: 1500-2000 null
Video & virtual tour
Property
Parking
- Total spaces: 2
- Parking features: Available
- Has garage: Yes
Features
- Stories: 2
- Pool features: None
Lot
- Size: 2,214 Square Feet
- Features: Clear View, Electric Car Charger, Park, Public Transit
Details
- Parcel number: 265485386
Construction
Type & style
- Home type: Townhouse
- Property subtype: Townhouse
Materials
- Brick, Stone
- Foundation: Other
- Roof: Other
Utilities & green energy
- Sewer: Sewer
Community & HOA
Location
- Region: Whitby
Financial & listing details
- Annual tax amount: C$5,781
- Date on market: 4/15/2026
CENTURY 21 PEOPLE`S CHOICE REALTY INC.
CENTURY 21 PEOPLE`S CHOICE REALTY INC.
By pressing Contact Agent, you agree that the real estate professional identified above may call/text you about your search, which may involve use of automated means and pre-recorded/artificial voices. You don't need to consent as a condition of buying any property, goods, or services. Message/data rates may apply. You also agree to our Terms of Use. Zillow does not endorse any real estate professionals. We may share information about your recent and future site activity with your agent to help them understand what you're looking for in a home.
Price history
Price history is unavailable.
Public tax history
Tax history is unavailable.
Climate risks
Neighborhood: L1P
Nearby schools
GreatSchools rating
No schools nearby
We couldn't find any schools near this home.
- C$829,0003 bd3 ba-- sqft124 Ogston Cres, Whitby, ON L1P0H3For Sale
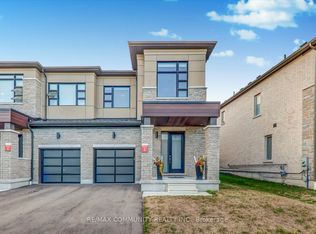
- C$925,0003 bd3 ba-- sqft136 Ogston Cres, Whitby, ON L1P0H3New Construction

- C$--4 bd3 ba2k sqft45 Auckland Dr, Whitby, ON L1P0H3Off Market
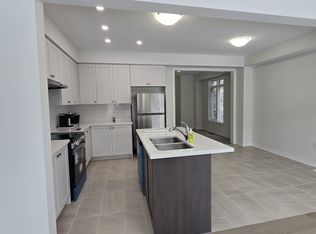
- C$999,9994 bd3 ba-- sqft11 Auckland Dr, Whitby, ON L1P0H4For Sale
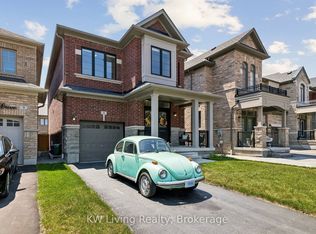
- C$--4 bd4 ba2.7k sqft37 Marcel Brunelle Dr #1, Whitby, ON L1P0G9Off Market
- C$1,198,0006 bd6 ba-- sqft65 Marcel Brunelle Dr, Whitby, ON L1P0G6For Sale
- C$1,4001 bd1 ba-- sqft19 Yvette St NW #BASEMENT, Whitby, ON L1P0G8For Rent
- C$--2 bd1 ba1k sqft14 Marcel Brunelle Dr #2, Whitby, ON L1P0G9Off Market
Similar homes
- C$925,0003 bd3 ba-- sqft136 Ogston Cres, Whitby, ON L1P 0H3New ConstructionMLS ID #E13232142, Coldwell Banker 2M Realty. TRREB
- C$829,0003 bd3 ba-- sqft124 Ogston Cres, Whitby, ON L1P 0H3For SaleMLS ID #E13476896, RE/MAX COMMUNITY REALTY INC.. TRREB
- C$849,9003 bd3 ba-- sqft26 Hahn St, Whitby, ON L1P 0H1For Sale
 MLS ID #E13487346, CENTURY 21 LEADING EDGE REALTY INC.. TRREB
 - C$814,9993 bd3 ba-- sqft71 Rimrock Cres, Whitby, ON L1N 0E5For Sale
 MLS ID #E13465374, ROYAL LEPAGE CERTIFIED REALTY. TRREB
 - C$790,0003 bd4 ba-- sqft147 Hunt St, Ajax, ON L1S 7M3For SaleMLS ID #E13526214, CENTURY 21 PERCY FULTON LTD.. TRREB
- C$874,4994 bd4 ba-- sqftHighmark Homes, Whitby, ON L1R 0N8For SaleMLS ID #E13104986, HOMELIFE/MIRACLE REALTY LTD. TRREB
- C$819,9003 bd3 ba-- sqft44 Dockside Way, Whitby, ON L1N 0M6For SaleMLS ID #E13508070, HAZELTON REAL ESTATE INC.. TRREB
- C$739,0003 bd3 ba-- sqft44 Tincomb Cres, Whitby, ON L1R 2Y6For SaleMLS ID #E13201252, CENTURY 21 LEGACY LTD.. TRREB
- C$749,9993 bd4 ba-- sqft36 Comfort Way, Whitby, ON L1N 0K5For SaleMLS ID #E13470004, CENTURY 21 PEOPLE`S CHOICE REALTY INC.. TRREB
- C$879,0003 bd2 ba-- sqft1126 Baltic Ln, Pickering, ON L1X 0G9For SaleMLS ID #E13509098, HOMELIFE LANDMARK REALTY INC.. TRREB
- C$769,0003 bd3 ba-- sqft2457 Hill Rise St, Oshawa, ON L1L 0J5For SaleMLS ID #E13537338, CENTURY 21 LEADING EDGE REALTY INC.. TRREB
- C$799,9003 bd3 ba-- sqft12 Blytheway Gate, Ajax, ON L1T 0J5For SaleMLS ID #E13469954, ROYAL LEPAGE SIGNATURE REALTY. TRREB
- C$792,0003 bd3 ba-- sqft1062 Skyridge Blvd, Pickering, ON L1X 0G5For SaleMLS ID #E13530328, RE/MAX REAL ESTATE CENTRE INC.. TRREB
- C$899,0003 bd6 ba-- sqft2300 Bur Oak Ave, Markham, ON L6E 1L8For SaleMLS ID #N13536192, HOMELIFE LANDMARK REALTY INC.. TRREB
- C$879,9003 bd3 ba-- sqft13 Devineridge Ave, Ajax, ON L1Z 0T3For SaleMLS ID #E13471936, CENTURY 21 PEOPLE`S CHOICE REALTY INC.. TRREB
- C$999,8004 bd3 ba-- sqft44 Haskell Ave, Ajax, ON L1T 4Y8For SaleMLS ID #E13479190, RE/MAX COMMUNITY REALTY INC.. TRREB
- C$929,0003 bd4 ba-- sqft150 Angus Dr, Ajax, ON L1S 5G8For SaleMLS ID #E13434384, RE/MAX HALLMARK FIRST GROUP REALTY LTD.. TRREB
- C$874,9994 bd3 ba-- sqft3058 Sideline 16, Pickering, ON L1X 0K6For SaleMLS ID #E13121396, RE/MAX ROUGE RIVER REALTY LTD.. TRREB
- C$859,0003 bd3 ba-- sqft2747 Peter Matthews Dr, Pickering, ON L1X 0M3For SaleMLS ID #E13442850, HOMELIFE GOLD PACIFIC REALTY INC.. TRREB
- C$920,0004 bd4 ba-- sqft1362 Gull Xing N, Pickering, ON L1W 0B7For SaleMLS ID #E13210334, CENTURY 21 LEADING EDGE REALTY INC.. TRREB
- Ontario
- Durham Regional Municipality
- Whitby
- L1P 0H3
- 162 Ogston Cres
Nearby cities
Nearby zip codes
Other Whitby Topics
