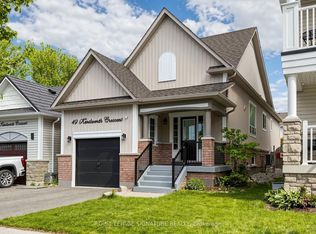
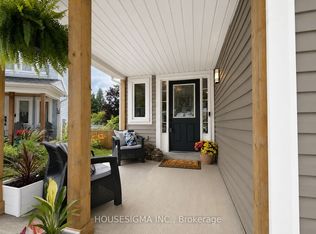
Stylish, Move-In Ready Home in Prime Whitby Location! Beautifully updated with modern flooring and a newer roof, this well-maintained home offers comfort and convenience throughout. The spacious primary bedroom features a private ensuite and walk-in closet. Fully finished basement provides versatile extra living space-ideal for a rec room, office, or guest suite. Attached garage for added convenience. Located in a family-friendly neighbourhood close to golf courses, parks, and top-rated schools, with quick access to Hwy 401, 407 & 412. Minutes to shopping, dining, and all amenities.
For sale
C$859,000
74 Northgrove Cres, Whitby, ON L1M 2M9
3beds
3baths
Townhouse
Built in ----
3,220 Square Feet Lot
$-- Zestimate®
C$--/sqft
C$-- HOA
What's special
- 72 days |
- 16 |
- 0 |
Zillow last checked:
Listing updated:
Listed by:
RIGHT AT HOME REALTY INC.
Source: TRREB,MLS®#: E13050900 Originating MLS®#: Toronto Regional Real Estate Board
Originating MLS®#: Toronto Regional Real Estate BoardFacts & features
Interior
Bedrooms & bathrooms
- Bedrooms: 3
- Bathrooms: 3
Primary bedroom
- Level: Second
- Dimensions: 5.05 x 3.12
Bedroom 2
- Level: Second
- Dimensions: 2.81 x 3.35
Bedroom 3
- Level: Second
- Dimensions: 3.22 x 2.64
Kitchen
- Level: Main
- Dimensions: 2.48 x 2.87
Laundry
- Level: Basement
- Dimensions: 2.59 x 3.02
Living room
- Level: Main
- Dimensions: 6.19 x 3.12
Recreation
- Level: Basement
- Dimensions: 5.89 x 2.84
Heating
- Forced Air, Gas
Cooling
- Central Air
Appliances
- Included: Water Heater Owned
Features
- Basement: Finished
- Has fireplace: No
Interior area
- Living area range: 1100-1500 null
Property
Parking
- Total spaces: 3
- Parking features: Available
- Has garage: Yes
Features
- Stories: 2
- Pool features: None
Lot
- Size: 3,220 Square Feet
Details
- Parcel number: 164343338
Construction
Type & style
- Home type: SingleFamily
- Property subtype: Townhouse
Materials
- Brick, Vinyl Siding
- Foundation: Unknown
- Roof: Unknown
Utilities & green energy
- Sewer: Other
Community & HOA
Location
- Region: Whitby
Financial & listing details
- Annual tax amount: C$5,755
- Date on market: 4/28/2026
RIGHT AT HOME REALTY INC.
RIGHT AT HOME REALTY INC.
By pressing Contact Agent, you agree that the real estate professional identified above may call/text you about your search, which may involve use of automated means and pre-recorded/artificial voices. You don't need to consent as a condition of buying any property, goods, or services. Message/data rates may apply. You also agree to our Terms of Use. Zillow does not endorse any real estate professionals. We may share information about your recent and future site activity with your agent to help them understand what you're looking for in a home.
Price history
Price history is unavailable.
Public tax history
Tax history is unavailable.
Climate risks
Neighborhood: L1M
Nearby schools
GreatSchools rating
No schools nearby
We couldn't find any schools near this home.



- Ontario
- Durham Regional Municipality
- Whitby
- L1M 2M9
- 74 Northgrove Cres
Nearby cities
Nearby zip codes
Other Whitby Topics
