Beautifully updated 2-bedroom, 2-bathroom bungalow in a sought-after family-friendly neighbourhood. This move-in-ready home features vaulted ceilings, crown moulding, California shutters, main floor laundry with garage access, and a fully renovated kitchen (2024) with new countertops, backsplash, stainless steel appliances, and breakfast bar. New luxury vinyl flooring throughout the main floor (2024). Spacious primary bedroom with his-and-hers closets and 5-piece ensuite. Finished basement with built-in surround sound, pot lights, crown moulding, abundant storage, and flexible recreation space. Enjoy the fully fenced and landscaped backyard complete with hot tub and spacious patio. Major updates include roof and furnace, (2021), stove and AC (2022), microwave (2023), and refrigerator (2024), washer and dryer (2025). Close to schools, parks, shopping, and amenities.
For sale
C$949,900
71 Laprade Sq, Clarington, ON L1C 0C9
2beds
2baths
Single Family Residence
Built in ----
5,005 Square Feet Lot
$-- Zestimate®
C$--/sqft
C$-- HOA
What's special
Vaulted ceilingsCrown mouldingCalifornia shutters
- 32 days |
- 3 |
- 0 |
Zillow last checked:
Listing updated:
Listed by:
LPT Realty
Source: TRREB,MLS®#: E13482330 Originating MLS®#: Central Lakes Association of REALTORS
Originating MLS®#: Central Lakes Association of REALTORSFacts & features
Interior
Bedrooms & bathrooms
- Bedrooms: 2
- Bathrooms: 2
Bedroom
- Level: Ground
- Dimensions: 4.72 x 5.09
Bedroom 2
- Level: Ground
- Dimensions: 3.75 x 3.69
Dining room
- Level: Ground
- Dimensions: 4.88 x 3.33
Family room
- Level: Ground
- Dimensions: 4.46 x 3.34
Kitchen
- Level: Ground
- Dimensions: 4.24 x 4.55
Laundry
- Level: Ground
- Dimensions: 2.71 x 1.88
Living room
- Level: Ground
- Dimensions: 3.39 x 2.76
Other
- Level: Basement
- Dimensions: 2.42 x 2.78
Recreation
- Level: Basement
- Dimensions: 12.67 x 8.11
Heating
- Forced Air, Gas
Cooling
- Central Air
Appliances
- Included: Water Heater
Features
- Primary Bedroom - Main Floor, Water Meter, Storage
- Flooring: Carpet Free
- Basement: Finished
- Has fireplace: No
Interior area
- Living area range: 1500-2000 null
Property
Parking
- Total spaces: 5
- Parking features: Garage
- Has garage: Yes
Features
- Pool features: None
- Waterfront features: None
Lot
- Size: 5,005 Square Feet
Details
- Parcel number: 266191224
Construction
Type & style
- Home type: SingleFamily
- Architectural style: Bungalow
- Property subtype: Single Family Residence
Materials
- Brick
- Foundation: Poured Concrete
- Roof: Asphalt Shingle
Utilities & green energy
- Sewer: Sewer
Community & HOA
Location
- Region: Clarington
Financial & listing details
- Annual tax amount: C$5,918
- Date on market: 6/24/2026
LPT Realty
LPT Realty
By pressing Contact Agent, you agree that the real estate professional identified above may call/text you about your search, which may involve use of automated means and pre-recorded/artificial voices. You don't need to consent as a condition of buying any property, goods, or services. Message/data rates may apply. You also agree to our Terms of Use. Zillow does not endorse any real estate professionals. We may share information about your recent and future site activity with your agent to help them understand what you're looking for in a home.
Price history
Price history is unavailable.
Public tax history
Tax history is unavailable.
Climate risks
Neighborhood: Bowmanville
Nearby schools
GreatSchools rating
No schools nearby
We couldn't find any schools near this home.
- C$--2 bd1 ba800 sqft91 Laprade Sq #2, Clarington, ON L1C0C9Off Market
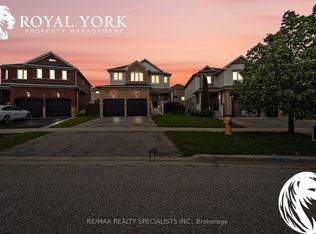
- C$999,0007 bd4 ba-- sqft91 Laprade Sq, Clarington, ON L1C0C9For Sale

- C$--2 bd2 ba1k sqft290 Liberty St N #310, Clarington, ON L1C0V5Off Market
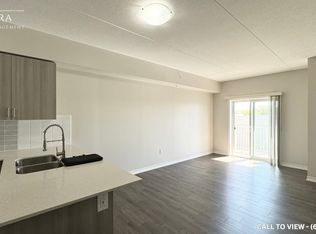
- C$539,9992 bd2 ba-- sqft290 Liberty St N #209, Clarington, ON L1C0V5For Sale
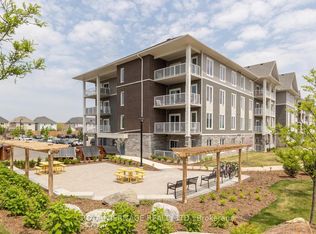
- C$409,0001 bd1 ba-- sqft290 Liberty St N, Clarington, ON L1C3K6For Sale
- C$750,0004 bd4 ba-- sqft19 Assunta Ln, Clarington, ON L1C7H3For Sale
- C$699,9003 bd3 ba-- sqft2 Laprade Sq, Clarington, ON L1C0C8For Sale
- C$699,9004 bd3 ba-- sqft571 Longworth Ave E #10, Clarington, ON L1C0H3For Sale
Similar homes
- C$924,9005 bd4 ba-- sqft53 Concession St E, Clarington, ON L1C 5M7For Sale
 MLS ID #E13578278, RE/MAX ROUGE RIVER REALTY LTD.. TRREB
 - C$949,9005 bd4 ba-- sqft26 William Fair Dr, Clarington, ON L1C 0T1For Sale
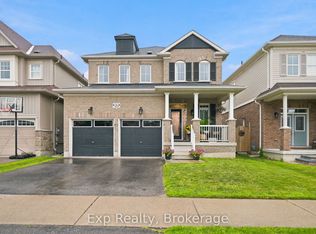 MLS ID #E13550284, Exp Realty. TRREB
 - C$979,9005 bd4 ba-- sqft337 Bons Ave, Clarington, ON L1C 0A2For Sale
 MLS ID #E13241412, The Nook Realty Inc.. TRREB
 - C$899,9005 bd3 ba-- sqft1559 Rudell Rd, Clarington, ON L1B 1E2For Sale
 MLS ID #E13604376, REALTY ONE GROUP REVEAL. TRREB
 - C$999,9005 bd4 ba-- sqft23 Don Morris Ct, Clarington, ON L1C 5P7For SaleMLS ID #E13128378, RIGHT AT HOME REALTY INC.. TRREB
- C$859,9004 bd4 ba-- sqft10 Broome Ave, Clarington, ON L1E 0B1For SaleMLS ID #E13598662, The Nook Realty Inc.. TRREB
- C$1,199,9004 bd3 ba-- sqft1441 Concession St E #6, Clarington, ON L1C 4K6For SaleMLS ID #E13464760, LPT Realty. TRREB
- C$884,9003 bd4 ba-- sqft178 Sandringham Dr, Clarington, ON L1E 2A5For SaleMLS ID #E13547514, LPT Realty. TRREB
- C$1,099,9004 bd4 ba-- sqft50 Henry Smith Ave, Clarington, ON L1C 0W1For SaleMLS ID #E13412522, LISTO INC.. TRREB
- C$1,049,5004 bd3 ba-- sqft1329 Coldstream Dr, Oshawa, ON L1K 0B5For SaleMLS ID #E13584072, LPT Realty. TRREB
- C$500,0003 bd3 ba-- sqft79 Somerscales Dr, Clarington, ON L1C 5B7For SaleMLS ID #E13592836, RE/MAX ROUGE RIVER REALTY LTD.. TRREB
- C$799,9003 bd3 ba-- sqft176 Bathgate Cres, Clarington, ON L1E 0B5For SaleMLS ID #E13591920, RE/MAX ROUGE RIVER REALTY LTD.. TRREB
- C$1,259,0004 bd5 ba-- sqft127 McPhail Ave, Clarington, ON L1C 7H2For SaleMLS ID #E13598364, RE/MAX METROPOLIS REALTY. TRREB
- C$879,9005 bd3 ba-- sqft46 Fieldcrest Ave, Clarington, ON L1E 2X5For SaleMLS ID #E13503222, REALTY ONE GROUP REVEAL. TRREB
- C$799,0003 bd3 ba-- sqft90 Erskine Dr, Clarington, ON L1B 0C8For SaleMLS ID #E13572826, REAL BROKER ONTARIO LTD.. TRREB
- C$849,9005 bd1 ba-- sqft2111 Prestonvale Rd, Clarington, ON L1E 2S2For SaleMLS ID #E13096416, HOMELIFE/FUTURE REALTY INC.. TRREB
- C$699,9002 bd2 ba-- sqft5 Niagara Trl, Clarington, ON L1B 1A2For SaleMLS ID #E13485486, LPT Realty. TRREB
- C$999,9004 bd4 ba-- sqft1089 Edward Bolton Cres, Oshawa, ON L1K 0T7For SaleMLS ID #E13552460, RE/MAX REALTRON REALTY INC.. TRREB
- C$649,0003 bd2 ba-- sqft571 Longworth Ave #27, Clarington, ON L1C 0H3For SaleMLS ID #E13066090, ROYAL LEPAGE IGNITE REALTY. TRREB
- C$679,0004 bd4 ba-- sqft38 Ambereen Pl, Clarington, ON L1C 7H5For SaleMLS ID #E13570708, CITYLITE REALTY INC.. TRREB
