Welcome To Bons Avenue! Nestled In A Mature, Quiet, And Family-Friendly Neighbourhood, This Beautifully Maintained Home Offers Exceptional Space, Comfort, And Convenience. Step Inside To Discover A Spacious Main Floor Featuring A Formal Dining Room, A Cozy Living Room With A Gas Fireplace, And Views Of The Backyard. The Large Eat-In Kitchen Is Perfect For Family Gatherings And Features Stainless Steel Appliances Along With Plenty Of Space For Everyday Dining. The Second Level Offers A Generous Primary Retreat Complete With A Walk-In Closet, An Additional Closet, And A Private 4-Piece Ensuite. Three Additional Well-Sized Bedrooms And A Second 4-Piece Bathroom Provide Ample Room For Family And Guests. The Fully Finished Walkout Basement Expands Your Living Space With A Large Recreation And Family Room, A Fifth Bedroom, A 3-Piece Bathroom, And A Spacious Storage Room. Step Outside To Enjoy The Private Backyard, Featuring An Inviting Pool And Raised Deck - Ideal For Entertaining, Relaxing, And Creating Lasting Memories. Conveniently Located Just Minutes From Schools, Parks, Shopping, Major Amenities, And Easy Access To Highways 401 And 407, This Exceptional Home Offers The Perfect Blend Of Lifestyle And Location In The Heart Of Bowmanville And Durham Region. Shingles 2025 - With Transferable Warranty. Furnace Replaced Just Over 2 Years Ago. Offers Welcome Anytime!
For sale
C$979,900
337 Bons Ave, Clarington, ON L1C 0A2
5beds
4baths
Single Family Residence
Built in ----
4,327 Square Feet Lot
$-- Zestimate®
C$--/sqft
C$-- HOA
What's special
Spacious main floorFormal dining roomViews of the backyardLarge eat-in kitchenStainless steel appliancesGenerous primary retreatWalk-in closet
- 48 days |
- 34 |
- 0 |
Zillow last checked:
Listing updated:
Listed by:
The Nook Realty Inc.
Source: TRREB,MLS®#: E13241412 Originating MLS®#: Central Lakes Association of REALTORS
Originating MLS®#: Central Lakes Association of REALTORSFacts & features
Interior
Bedrooms & bathrooms
- Bedrooms: 5
- Bathrooms: 4
Primary bedroom
- Level: Second
- Dimensions: 4.92 x 3.95
Bedroom 2
- Level: Second
- Dimensions: 4.33 x 4.02
Bedroom 3
- Level: Second
- Dimensions: 3.58 x 3.36
Bedroom 4
- Level: Second
- Dimensions: 3.18 x 3.1
Bedroom 5
- Level: Basement
- Dimensions: 3.82 x 3.17
Breakfast
- Level: Main
- Dimensions: 3.72 x 3
Dining room
- Level: Main
- Dimensions: 5.24 x 3.24
Kitchen
- Level: Main
- Dimensions: 3.72 x 2.76
Laundry
- Level: Second
- Dimensions: 3.75 x 1.71
Living room
- Level: Main
- Dimensions: 5.12 x 4.24
Living room
- Level: Basement
- Dimensions: 7.94 x 4.95
Heating
- Forced Air, Gas
Cooling
- Central Air
Appliances
- Included: Water Heater
Features
- Basement: Finished with Walk-Out,Full
- Has fireplace: Yes
- Fireplace features: Natural Gas, Electric
Interior area
- Living area range: 2000-2500 null
Video & virtual tour
Property
Parking
- Total spaces: 4
- Parking features: Private Double
- Has garage: Yes
Features
- Stories: 2
- Has private pool: Yes
- Pool features: Above Ground
Lot
- Size: 4,327 Square Feet
Details
- Additional structures: Garden Shed
- Parcel number: 266150407
Construction
Type & style
- Home type: SingleFamily
- Property subtype: Single Family Residence
Materials
- Brick
- Foundation: Poured Concrete
- Roof: Shingle
Utilities & green energy
- Sewer: Sewer
Community & HOA
Location
- Region: Clarington
Financial & listing details
- Annual tax amount: C$6,429
- Date on market: 6/4/2026
The Nook Realty Inc.
The Nook Realty Inc.
By pressing Contact Agent, you agree that the real estate professional identified above may call/text you about your search, which may involve use of automated means and pre-recorded/artificial voices. You don't need to consent as a condition of buying any property, goods, or services. Message/data rates may apply. You also agree to our Terms of Use. Zillow does not endorse any real estate professionals. We may share information about your recent and future site activity with your agent to help them understand what you're looking for in a home.
Price history
Price history is unavailable.
Public tax history
Tax history is unavailable.
Climate risks
Neighborhood: Bowmanville
Nearby schools
GreatSchools rating
No schools nearby
We couldn't find any schools near this home.
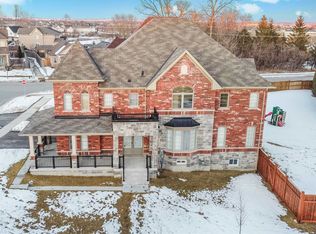
- C$--4 bd4 ba-- sqft5 Willoughby Pl, Clarington, ON L1C0W4Off Market
- C$--3 bd3 ba2k sqft71 Westover Dr, Clarington, ON L1C0M7Off Market
- C$1,9002 bd1 ba-- sqft23 Terry Cres, Clarington, ON L1C3K2For Rent

- C$998,8884 bd4 ba-- sqft30 Terry Cres, Clarington, ON L1C3K2For Sale

- C$--3 bd4 ba950 sqft23 Bavin St, Clarington, ON L1C7H5Off Market
- C$--3 bd4 ba1.8k sqft27 Bavin St, Clarington, ON L1C7H5Off Market
- C$2,8504 bd4 ba-- sqft14 Ambereen Pl, Clarington, ON L1C7H5For Rent
- C$779,0004 bd4 ba-- sqft35 Bavin St, Clarington, ON L1C7H5For Sale
Similar homes
- C$999,0007 bd4 ba-- sqft91 Laprade Sq, Clarington, ON L1C 0C9For Sale
 MLS ID #E13575950, CENTURY 21 PERCY FULTON LTD.. TRREB
 - C$949,9005 bd4 ba-- sqft26 William Fair Dr, Clarington, ON L1C 0T1For Sale
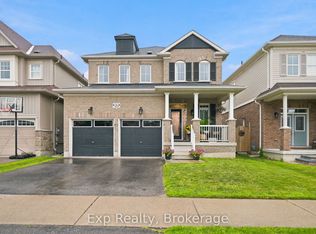 MLS ID #E13550284, Exp Realty. TRREB
 - C$889,0004 bd3 ba-- sqft23 Edwin Carr St, Clarington, ON L1C 0R8For SaleMLS ID #E13503220, HOMELIFE/FUTURE REALTY INC.. TRREB
- C$899,9004 bd3 ba-- sqft86 Edwin Carr St, Clarington, ON L1C 0R4For Sale
 MLS ID #E13485532, RE/MAX ROUGE RIVER REALTY LTD.. TRREB
 - C$1,049,9005 bd4 ba-- sqft234 William Fair Dr, Clarington, ON L1C 4A6For SaleMLS ID #E13490108, REMIC REALTY INC.. TRREB
- C$899,9003 bd3 ba-- sqft7 Swindells St, Clarington, ON L1C 0K3For SaleMLS ID #E13536214, COMFLEX REALTY INC.. TRREB
- C$819,9904 bd3 ba-- sqft19 Alfred Shrubb Ln, Clarington, ON L1C 0B1For SaleMLS ID #E13560032, The Nook Realty Inc.. TRREB
- C$729,9004 bd1 ba-- sqft30 Deerpark Cres, Clarington, ON L1C 3M3For SaleMLS ID #E13587268, The Nook Realty Inc.. TRREB
- C$829,0003 bd4 ba-- sqft84 Fred Jackman Ave, Clarington, ON L1C 0T4For SaleMLS ID #E13531776, RE/MAX ROUGE RIVER REALTY LTD.. TRREB
- C$999,9004 bd4 ba-- sqft1824 Birchview Dr, Oshawa, ON L1K 3B9For SaleMLS ID #E13582822, RE/MAX Jazz INC.. TRREB
- C$679,9003 bd3 ba-- sqft264 Brookhill Blvd, Clarington, ON L1C 0M1For SaleMLS ID #E13587480, Royal LePage Frank Real Estate. TRREB
- C$999,9006 bd5 ba-- sqft1408 Aldergrove Ct, Oshawa, ON L1K 2Y4For SaleMLS ID #E13560014, M.R.S. REALTY INC.. TRREB
- C$1,099,0005 bd4 ba-- sqft1081 Keswick Ct, Oshawa, ON L1K 2V2For SaleMLS ID #E13587270, ROYAL LEPAGE URBAN REALTY. TRREB
- C$829,9993 bd3 ba-- sqft14 A Hunt St, Clarington, ON L1C 0A4For SaleMLS ID #E13565438, Re/Max Impact Realty. TRREB
- C$1,149,9005 bd4 ba-- sqft1 Wilbert Hoar Ct, Clarington, ON L1E 0B2For SaleMLS ID #E13455614, The Nook Realty Inc.. TRREB
- C$875,0005 bd4 ba-- sqft1360 Dumont St, Oshawa, ON L1K 2V3For SaleMLS ID #E13570218, Strive Realty Ltd.. TRREB
- C$959,9995 bd4 ba-- sqft616 Fleetwood Dr, Oshawa, ON L1K 0A2For SaleMLS ID #E13500372, RE/MAX REALTRON REALTY INC.. TRREB
- C$749,0004 bd3 ba-- sqft166 Hutton Pl, Clarington, ON L1C 5K2For SaleMLS ID #E13441956, REAL ESTATE HOMEWARD. TRREB
- C$699,9994 bd3 ba-- sqft15 Climie Ct, Clarington, ON L1C 4P5For SaleMLS ID #E13497298, RE/MAX REALTY SERVICES INC.. TRREB
- C$879,9004 bd4 ba-- sqft1340 Wadebridge Cres, Oshawa, ON L1K 3B2For SaleMLS ID #E13542846, Royal LePage Frank Real Estate. TRREB
