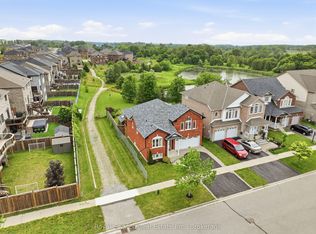
R A I S E D - B U N G A L O W! **** W A L K O U T - B A S E M E N T! **** A B O V E - G R A D E - W I N D O W S! **** Spectacular Property W/ 9 Ft Ceilings, Hardwood Staircases, Granite Counters, Upgraded Flooring Throughout, H U G E Great Room And Open Concept Kitchen Make This The Cook/Entertainers' D R E A M! Professionally Finished Walkout Basement With An Abundance Of Natural Light. Beautifully Landscaped Yards. Immaculately Maintained
For sale
C$950,000
7 Dudley Ct, Clarington, ON L1E 3K3
3beds
3baths
Single Family Residence
Built in ----
5,696 Square Feet Lot
$-- Zestimate®
C$--/sqft
C$-- HOA
What's special
Walkout basementHardwood staircasesGranite countersUpgraded flooring throughoutHuge great roomOpen concept kitchenProfessionally finished walkout basement
- 14 days
- 9
- 0
Zillow last checked:
Listing updated:
Listed by:
WEB MAX REALTY INC.
Source: TRREB,MLS®#: E13799724 Originating MLS®#: Toronto Regional Real Estate Board
Originating MLS®#: Toronto Regional Real Estate BoardFacts & features
Interior
Bedrooms & bathrooms
- Bedrooms: 3
- Bathrooms: 3
Bedroom
- Level: Main
- Dimensions: 4.37 x 3.96
Bedroom 2
- Level: Main
- Dimensions: 3.25 x 3.22
Bedroom 3
- Level: Main
- Dimensions: 3.22 x 3.05
Great room
- Level: Main
- Dimensions: 6.15 x 4.14
Heating
- Forced Air, Gas
Cooling
- Central Air
Features
- In-Law Suite
- Flooring: Carpet Free
- Basement: Apartment
- Has fireplace: Yes
Interior area
- Living area range: 1500-2000 null
Property
Parking
- Total spaces: 6
- Parking features: Garage
- Has garage: Yes
Features
- Pool features: None
Lot
- Size: 5,696 Square Feet
Details
- Parcel number: 269390843
Construction
Type & style
- Home type: SingleFamily
- Architectural style: Bungalow-Raised
- Property subtype: Single Family Residence
Materials
- Brick
- Foundation: Poured Concrete
- Roof: Asphalt Shingle
Utilities & green energy
- Sewer: Sewer
Community & HOA
Location
- Region: Clarington
Financial & listing details
- Annual tax amount: C$6,599
- Date on market: 9/17/2026
Price history
Price history is unavailable.
Public tax history
Tax history is unavailable.
Climate risks
Neighborhood: Courtice
Nearby schools
GreatSchools rating
No schools nearby
We couldn't find any schools near this home.


Similar homes
- C$989,0006 bd4 ba-- sqft2504 W Prestonvale Rd, Clarington, ON L1E 3G8For Sale
 MLS ID #E13675672, CENTURY 21 INNOVATIVE REALTY INC.. TRREB
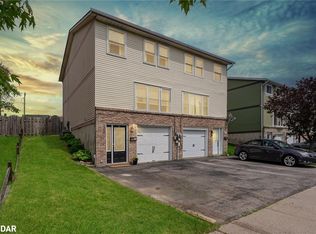
 - C$888,0004 bd4 ba-- sqft1140 Beneford Rd, Oshawa, ON L1K 0A2For Sale
 MLS ID #E13830128, RE/MAX HALLMARK REALTY LTD.. TRREB
 - C$899,9004 bd4 ba-- sqft67 Buxton Ln, Clarington, ON L1C 0J5For Sale
 MLS ID #E13797308, REALTY ONE GROUP REVEAL. TRREB
 - C$899,0006 bd4 ba-- sqft1247 Graham Clapp Ave, Oshawa, ON L1K 0Y2For Sale
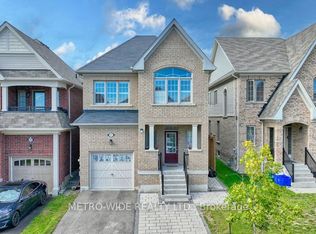 MLS ID #E13841072, METRO-WIDE REALTY LTD.. TRREB
