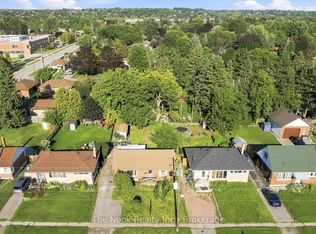
Stunning semi-detached home nestled in a quiet, family-friendly neighborhood-just minutes from the lake, highway, top schools, and local shops. The main level features seamless laminate flooring throughout and an expansive open-concept living area that flows effortlessly into the dining room and kitchen. Chef-inspired and built for cooking, the kitchen boasts upgraded appliances and abundant counter space. Enjoy morning coffee in the bright breakfast area, which walks out to a fully fenced, private backyard, an ideal sanctuary for pets and children to safely play under the shaded gazebo. Upstairs, discover 3 spacious bedrooms bathed in brilliant natural light from every angle, along with a generously sized full bathroom. Downstairs offers additional living space complete with a beautifully renovated, modern basement bathroom.
For sale
C$625,000
927 Southridge St, Oshawa, ON L1H 8A4
3beds
2baths
Single Family Residence
Built in ----
2,942 Square Feet Lot
$-- Zestimate®
C$--/sqft
C$-- HOA
What's special
Seamless laminate flooring throughoutUpgraded appliancesAbundant counter spaceBright breakfast areaShaded gazebo
- 16 hours
- 0
- 0
Zillow last checked:
Listing updated:
Listed by:
BAY STREET GROUP TPRT
Source: TRREB,MLS®#: E13763712 Originating MLS®#: Toronto Regional Real Estate Board
Originating MLS®#: Toronto Regional Real Estate BoardFacts & features
Interior
Bedrooms & bathrooms
- Bedrooms: 3
- Bathrooms: 2
Primary bedroom
- Description: Primary Bedroom
- Level: Second
- Area: 13.57 Square Meters
- Area source: Other
- Dimensions: 4.35 x 3.12
Bedroom 2
- Description: Bedroom 2
- Level: Second
- Area: 13.54 Square Meters
- Area source: Other
- Dimensions: 4.82 x 2.81
Bedroom 3
- Description: Bedroom 3
- Level: Second
- Area: 9.4 Square Meters
- Area source: Other
- Dimensions: 3.82 x 2.46
Dining room
- Description: Dining Room
- Level: Main
- Area: 8.91 Square Meters
- Area source: Other
- Dimensions: 3.17 x 2.81
Kitchen
- Description: Kitchen
- Level: Main
- Area: 14.84 Square Meters
- Area source: Other
- Dimensions: 5.03 x 2.95
Living room
- Description: Living Room
- Level: Main
- Area: 20.32 Square Meters
- Area source: Other
- Dimensions: 5.03 x 4.04
Heating
- Forced Air, Gas
Cooling
- Central Air
Features
- None
- Basement: Finished
- Has fireplace: No
Interior area
- Living area range: 1100-1500 null
Video & virtual tour
Property
Parking
- Total spaces: 3
- Parking features: Private
- Has attached garage: Yes
Features
- Stories: 3
- Pool features: None
Lot
- Size: 2,942 Square Feet
- Features: Fenced Yard, School
Details
- Parcel number: 164150086
Construction
Type & style
- Home type: SingleFamily
- Property subtype: Single Family Residence
- Attached to another structure: Yes
Materials
- Aluminum Siding, Brick
- Foundation: Concrete
- Roof: Asphalt Shingle
Utilities & green energy
- Sewer: Sewer
Community & HOA
Location
- Region: Oshawa
Financial & listing details
- Annual tax amount: C$4,010
- Date on market: 9/10/2026
Price history
Price history is unavailable.
Public tax history
Tax history is unavailable.
Climate risks
Neighborhood: Donevan
Nearby schools
GreatSchools rating
No schools nearby
We couldn't find any schools near this home.
Similar homes
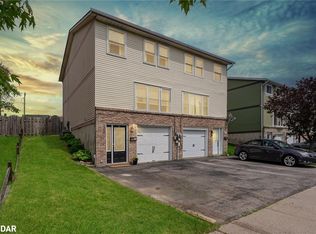
- C$598,0003 bd2 ba-- sqft900 Southridge St, Oshawa, ON L1H 8A5For Sale
 MLS ID #E13762820, Coldwell Banker Electric Realty. TRREB
 - C$599,9004 bd2 ba-- sqft410 Grandview St S, Oshawa, ON L1H 7C8For Sale
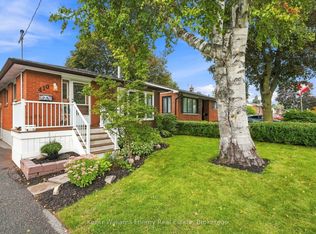 MLS ID #E13766842, Keller Williams Energy Real Estate. TRREB
 - C$650,0004 bd2 ba-- sqft101 Kilgannon Ave, Clarington, ON L1E 3E4For Sale
 MLS ID #E13748430, RIGHT AT HOME REALTY INC.. TRREB
 - C$599,9003 bd2 ba-- sqft257 Wilson Rd S, Oshawa, ON L1H 6C4For Sale
 MLS ID #E13754684, The Nook Realty Inc.. TRREB
