Great Commercial Development Opportunity ,Detached Home With 41.25 Foot frontage .This property offers approved zoning and is designed as a highly versatile open-shell space, accommodating a broad range of uses including retail, professional offices, medical, fitness, and specialty services. Zoned UGC-B (Urban Growth Centre) with additional flexible zoning options (R2/R3A/R6B), the site presents an excellent opportunity for development. Well Maintained 2 Bedroom, 2 Full Bathroom Home With Many Recent Updates Including: Newer Vinyl Windows, Shingles (2015), Gas Furnace & Ac (2009), Updated Wiring (2008). Updated Kitchen With Stainless Steel Appliances & Backsplash With Main Floor Bedroom & Accessible Washroom. Upstairs Fts Large Bedroom & Additional Bathroom. Driveway Fits 3 Cars And Fts Large Yard With Patio, & Large Shed With Loft Storage.
For sale
C$679,550
119 Celina St, Oshawa, ON L1H 4N3
2beds
2baths
Single Family Residence
Built in ----
4,082 Square Feet Lot
$-- Zestimate®
C$--/sqft
C$-- HOA
What's special
Highly versatile open-shell spaceNewer vinyl windowsLarge yard with patio
- 92 days |
- 0 |
- 0 |
Zillow last checked:
Listing updated:
Listed by:
RE/MAX GOLD REALTY INC.
Source: TRREB,MLS®#: E13062786 Originating MLS®#: Toronto Regional Real Estate Board
Originating MLS®#: Toronto Regional Real Estate BoardFacts & features
Interior
Bedrooms & bathrooms
- Bedrooms: 2
- Bathrooms: 2
Heating
- Forced Air, Gas
Cooling
- Central Air
Appliances
- Included: Water Heater
Features
- Basement: Unfinished
- Has fireplace: No
Interior area
- Living area range: 1100-1500 null
Property
Parking
- Total spaces: 3
- Parking features: Available
Features
- Stories: 1.5
- Pool features: None
Lot
- Size: 4,082 Square Feet
- Features: Fenced Yard, Hospital, Library, Park, Public Transit, Rec./Commun.Centre
Details
- Parcel number: 0
Construction
Type & style
- Home type: SingleFamily
- Property subtype: Single Family Residence
Materials
- Aluminum Siding, Vinyl Siding
- Foundation: Concrete
- Roof: Asphalt Shingle
Utilities & green energy
- Sewer: Sewer
Community & HOA
Location
- Region: Oshawa
Financial & listing details
- Annual tax amount: C$2,256
- Date on market: 4/30/2026
RE/MAX GOLD REALTY INC.
RE/MAX GOLD REALTY INC.
By pressing Contact Agent, you agree that the real estate professional identified above may call/text you about your search, which may involve use of automated means and pre-recorded/artificial voices. You don't need to consent as a condition of buying any property, goods, or services. Message/data rates may apply. You also agree to our Terms of Use. Zillow does not endorse any real estate professionals. We may share information about your recent and future site activity with your agent to help them understand what you're looking for in a home.
Price history
Price history is unavailable.
Public tax history
Tax history is unavailable.
Climate risks
Neighborhood: Central
Nearby schools
GreatSchools rating
No schools nearby
We couldn't find any schools near this home.
- C$2,3003 bd2 ba-- sqft134 Celina St #1, Oshawa, ON L1H4N5For Rent

- C$--3 bd2 ba1.1k sqft134 Celina St #2, Oshawa, ON L1H4N5Off Market
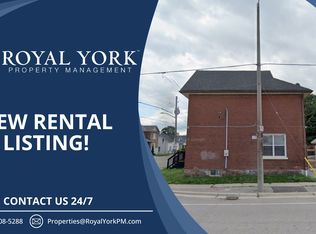
- C$599,0005 bd3 ba-- sqft136 Celina St, Oshawa, ON L1H4N5For Sale
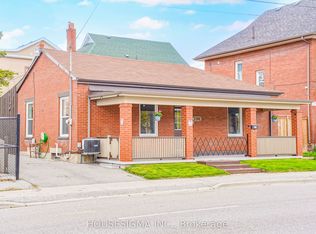
- C$699,8004 bd4 ba-- sqft36 & 38 Bruce St, Oshawa, ON L1H1P4For Sale
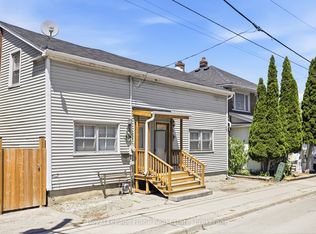
- C$349,9992 bd1 ba-- sqft172 Celina St, Oshawa, ON L1H4N5For Sale
- C$594,0005 bd3 ba-- sqft175 Celina St, Oshawa, ON L1H4N3For Sale
- C$--1 bd1 ba600 sqft63 Celina St #3, Oshawa, ON L1H4N1Off Market
- C$--1 bd1 ba-- sqft170 Simcoe St S #7, Oshawa, ON L1H4H1Off Market
Similar homes
- C$689,0004 bd2 ba-- sqft579 Pinewood St, Oshawa, ON L1G 2S2For Sale
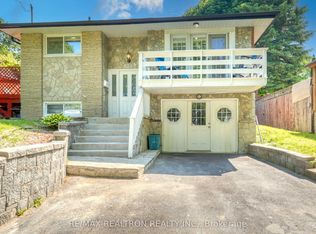 MLS ID #E13621904, RE/MAX REALTRON REALTY INC.. TRREB
 - C$669,9003 bd2 ba-- sqft503 Athol St E, Oshawa, ON L1H 1L7For Sale
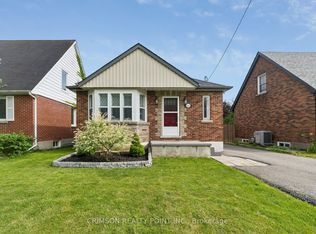 MLS ID #E13520560, CRIMSON REALTY POINT INC.. TRREB
 - C$789,0005 bd2 ba-- sqft150 Centre St S, Oshawa, ON L1H 4A4For Sale
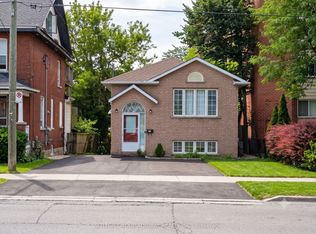 MLS ID #E13579858, SUTTON GROUP-ADMIRAL REALTY INC.. TRREB
 - C$634,9004 bd3 ba-- sqft327 Albert St, Oshawa, ON L1H 4S2For Sale
 MLS ID #E13456432, Keller Williams Energy Real Estate. TRREB
 - C$699,9004 bd2 ba-- sqft78 Claymore Cres, Oshawa, ON L1G 6G2For SaleMLS ID #E13574244, CENTURY 21 PEOPLE`S CHOICE REALTY INC.. TRREB
- C$649,9003 bd2 ba-- sqft264 Baldwin St, Oshawa, ON L1H 6H4For SaleMLS ID #E13166534, TANYA TIERNEY TEAM REALTY INC.. TRREB
- C$749,0004 bd2 ba-- sqft401 Elgin St E, Oshawa, ON L1G 1V1For SaleMLS ID #E13604454, RE/MAX REAL ESTATE CENTRE INC.. TRREB
- C$640,0003 bd2 ba-- sqft213 Conant St, Oshawa, ON L1H 3S3For SaleMLS ID #E13446412, RE/MAX ATRIUM HOME REALTY. TRREB
- C$675,0004 bd2 ba-- sqft557 Cobblehill Dr, Oshawa, ON L1K 1Y6For SaleMLS ID #E13505558, CENTURY 21 PERCY FULTON LTD.. TRREB
- C$699,0003 bd3 ba-- sqft880 Castlegrove Ave, Oshawa, ON L1J 7Y4For SaleMLS ID #E13513028, RE/MAX ROUGE RIVER REALTY LTD.. TRREB
- C$624,9993 bd1 ba-- sqft152 Wilson Rd S, Oshawa, ON L1H 6C1For SaleMLS ID #E13558314, RE/MAX ROUGE RIVER REALTY LTD.. TRREB
- C$599,9994 bd2 ba-- sqft226 Ritson Rd S, Oshawa, ON L1H 5H7For SaleMLS ID #E12944508, RE/MAX HALLMARK REALTY LTD.. TRREB
- C$819,9004 bd3 ba-- sqft1038 Grandlea Ct, Oshawa, ON L1K 2N1For SaleMLS ID #E13624916, REMAX YOUR COMMUNITY REALTY. TRREB
- C$600,0004 bd3 ba-- sqft784 Douglas St, Oshawa, ON L1H 5C9For SaleMLS ID #E13555406, RE/MAX GOLD REALTY INC.. TRREB
- C$789,9005 bd4 ba-- sqft195 Albert St, Oshawa, ON L1H 4R4For SaleMLS ID #E13250066, CENTURY 21 LEADING EDGE REALTY INC.. TRREB
- C$715,0005 bd2 ba-- sqft345 Dwight Ave, Oshawa, ON L1J 1K8For SaleMLS ID #E13058890, RIGHT AT HOME REALTY INC.. TRREB
- C$604,9004 bd2 ba-- sqft96 Oakes Ave, Oshawa, ON L1G 6C6For SaleMLS ID #E13434076, ROYAL HERITAGE REALTY LTD.. TRREB
- C$349,9992 bd1 ba-- sqft172 Celina St, Oshawa, ON L1H 4N5For SaleMLS ID #E13572518, RE/MAX REALTY SPECIALISTS INC.. TRREB
- C$725,0004 bd2 ba-- sqft991 Cardinal Ct, Oshawa, ON L1G 6Y3For SaleMLS ID #E13086168, RE/MAX REALTRON REALTY INC.. TRREB
- C$619,9903 bd2 ba-- sqft1332 Fenelon Cres, Oshawa, ON L1J 6G1For SaleMLS ID #E13534806, RIGHT AT HOME REALTY INC.. TRREB
