Rare opportunity to own two side-by-side semi-detached homes being sold together as one property in the heart of Downtown Oshawa. Known municipally as 36 & 38 Bruce Street, this unique investment offers exceptional flexibility for investors, multi-generational families, or owner-occupants looking to offset living expenses with rental income. Each self-contained unit features 2 bedrooms, 2 bathrooms, a spacious living room, dining area, and kitchen, providing comfortable and functional living spaces. Both homes have separate hydro, gas, and water meters, as well as their own private backyard areas, making them highly attractive to tenants and easy to manage. Whether you're looking to rent both units for strong cash flow, live in one side while generating income from the other, or add a unique asset to your real estate portfolio, the possibilities are endless. The property offers the benefits of two homes under one ownership, while being sold together as a single parcel and cannot be sold separately. Ideally located close to public transit, GO access, shopping, restaurants, schools, parks, and Oshawa's growing downtown core, this property is positioned in an area seeing continued investment and redevelopment. Strong rental demand, separate services, private outdoor spaces, and versatile living arrangements make this a rare find in today's market. An outstanding opportunity to secure a dual-income property with immediate rental potential and long-term upside in one of Durham Region's most accessible and evolving communities.
For sale
C$699,800
36 & 38 Bruce St, Oshawa, ON L1H 1P4
4beds
4baths
Duplex
Built in ----
-- sqft lot
$-- Zestimate®
C$--/sqft
C$-- HOA
What's special
Dining areaPrivate backyard areas
- 45 days |
- 6 |
- 0 |
Zillow last checked:
Listing updated:
Listed by:
Royal LePage Frank Real Estate
Source: TRREB,MLS®#: E13422554 Originating MLS®#: Central Lakes Association of REALTORS
Originating MLS®#: Central Lakes Association of REALTORSFacts & features
Interior
Bedrooms & bathrooms
- Bedrooms: 4
- Bathrooms: 4
Bedroom
- Level: Second
- Dimensions: 4.62 x 3.16
Bedroom
- Level: Second
- Dimensions: 4.66 x 3.12
Bedroom
- Level: Second
- Dimensions: 3.78 x 2.65
Dining room
- Level: Ground
- Dimensions: 3.25 x 3.53
Dining room
- Level: Ground
- Dimensions: 3.22 x 3.64
Other
- Level: Basement
- Dimensions: 6.38 x 5.6
Other
- Level: Basement
- Dimensions: 4.39 x 6.3
Kitchen
- Level: Ground
- Dimensions: 2.19 x 3.09
Kitchen
- Level: Ground
- Dimensions: 2.96 x 3
Living room
- Level: Ground
- Dimensions: 3.14 x 4.49
Living room
- Level: Ground
- Dimensions: 4.56 x 4.65
Heating
- Forced Air, Gas
Cooling
- Central Air
Appliances
- Included: Water Heater
Features
- Separate Hydro Meter, Water Meter
- Flooring: Carpet Free
- Basement: Unfinished
- Has fireplace: No
Interior area
- Living area range: 2000-2500 null
Property
Parking
- Total spaces: 2
- Parking features: Boulevard
Features
- Stories: 2
- Pool features: None
- Has view: Yes
- View description: Downtown
Lot
- Size: 3,867 Square Feet
- Features: Hospital, Library, Fenced Yard, Park, Place Of Worship, Public Transit
Details
- Parcel number: 163520041
Construction
Type & style
- Home type: MultiFamily
- Property subtype: Duplex
Materials
- Aluminum Siding
- Foundation: Stone
- Roof: Asphalt Shingle
Utilities & green energy
- Sewer: Sewer
Community & HOA
Location
- Region: Oshawa
Financial & listing details
- Annual tax amount: C$5,844
- Date on market: 6/9/2026
Royal LePage Frank Real Estate
Royal LePage Frank Real Estate
By pressing Contact Agent, you agree that the real estate professional identified above may call/text you about your search, which may involve use of automated means and pre-recorded/artificial voices. You don't need to consent as a condition of buying any property, goods, or services. Message/data rates may apply. You also agree to our Terms of Use. Zillow does not endorse any real estate professionals. We may share information about your recent and future site activity with your agent to help them understand what you're looking for in a home.
Price history
Price history is unavailable.
Public tax history
Tax history is unavailable.
Climate risks
Neighborhood: Central
Nearby schools
GreatSchools rating
No schools nearby
We couldn't find any schools near this home.
- C$--1 bd1 ba600 sqft63 Celina St #3, Oshawa, ON L1H4N1Off Market
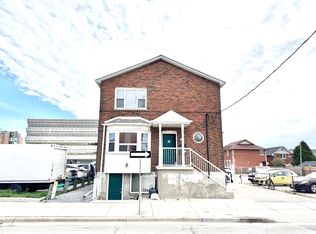
- C$679,5502 bd2 ba-- sqft119 Celina St, Oshawa, ON L1H4N3For Sale

- C$2,3003 bd2 ba-- sqft134 Celina St #1, Oshawa, ON L1H4N5For Rent

- C$--3 bd2 ba1.1k sqft134 Celina St #2, Oshawa, ON L1H4N5Off Market
- C$709,0005 bd3 ba-- sqft136 Celina St, Oshawa, ON L1H4N5For Sale
- C$1,8502 bd1 ba-- sqft134 Simcoe St S #2, Oshawa, ON L1H4G9For Rent
- C$---- bd1 ba600 sqft29 1/2 Simcoe St S #304, Oshawa, ON L1H4G1Off Market
- C$--1 bd1 ba630 sqft29 1/2 Simcoe St S #204, Oshawa, ON L1H4G1Off Market
Similar homes
- C$685,0004 bd2 ba-- sqft20 Brock St E, Oshawa, ON L1G 1R9For Sale
 MLS ID #E13215146, SUTTON GROUP-ADMIRAL REALTY INC.. TRREB
 - C$699,0004 bd2 ba-- sqft174 Harmony Rd S, Oshawa, ON L1H 6T5For Sale
 MLS ID #E13445682, THE GUARDIAN HOME REALTY INC.. TRREB
 - C$634,9004 bd3 ba-- sqft327 Albert St, Oshawa, ON L1H 4S2For Sale
 MLS ID #E13456432, Keller Williams Energy Real Estate. TRREB
 - C$695,0005 bd4 ba-- sqft111 Elgin St W, Oshawa, ON L1G 1S5For Sale
 MLS ID #E13083868, RE/MAX CROSSROADS REALTY INC.. TRREB
 - C$688,8883 bd3 ba-- sqft12 Waverly St S, Oshawa, ON L1J 5T7For SaleMLS ID #E13580394, PROPERTY XCHANGE REALTY POINT. TRREB
- C$699,9004 bd2 ba-- sqft793 Eastglen Dr, Oshawa, ON L1G 1H3For SaleMLS ID #E13005532, REAL ESTATE HOMEWARD. TRREB
- C$689,9004 bd2 ba-- sqft576 Annandale St, Oshawa, ON L1H 7S7For SaleMLS ID #E13239046, Royal LePage Frank Real Estate. TRREB
- C$699,0004 bd4 ba-- sqft1569 Connery Cres, Oshawa, ON L1J 8G3For SaleMLS ID #E13428762, PROPERTY XCHANGE REALTY POINT. TRREB
- C$649,0006 bd2 ba-- sqft25 Colborne St W, Oshawa, ON L1G 1L3For SaleMLS ID #E13059152, RE/MAX ESCARPMENT REALTY INC.. TRREB
- C$699,0003 bd2 ba-- sqft5 Fawcett Ave, Whitby, ON L1R 2Z4For SaleMLS ID #E13594934, ROYAL LEPAGE SIGNATURE REALTY. TRREB
- C$659,0003 bd2 ba-- sqft278 Lasalle Ave, Oshawa, ON L1H 5Y6For SaleMLS ID #E13125788, CHESTNUT PARK REAL ESTATE LIMITED. TRREB
- C$749,9003 bd2 ba-- sqft489 Crestwood Dr, Oshawa, ON L1G 2R4For SaleMLS ID #E13477308, Royal LePage Frank Real Estate. TRREB
- C$624,9993 bd1 ba-- sqft152 Wilson Rd S, Oshawa, ON L1H 6C1For SaleMLS ID #E13558314, RE/MAX ROUGE RIVER REALTY LTD.. TRREB
- C$614,9004 bd2 ba-- sqft96 Oakes Ave, Oshawa, ON L1G 6C6For SaleMLS ID #E13434076, ROYAL HERITAGE REALTY LTD.. TRREB
- C$719,0005 bd2 ba-- sqft590 Pondtail Ct, Oshawa, ON L1K 2C7For SaleMLS ID #E13249788, COLDWELL BANKER - R.M.R. Real Estate. TRREB
- C$599,9993 bd3 ba-- sqft90 Park Rd S, Oshawa, ON L1J 4G9For SaleMLS ID #E13232642, CENTURY 21 LEADING EDGE REALTY INC.. TRREB
- C$499,9993 bd3 ba-- sqft280 Division St, Oshawa, ON L1G 5M7For SaleMLS ID #E13590804, ORIGIN COLLECTIVE REALTY LTD.. TRREB
- C$748,0005 bd3 ba-- sqft500 Larry Ave, Oshawa, ON L1K 2B7For SaleMLS ID #E13427616, HOMELIFE LANDMARK REALTY INC.. TRREB
- C$698,5004 bd2 ba-- sqft20 Strathallan Dr, Clarington, ON L1E 1X8For SaleMLS ID #E13512768, Royal LePage Frank Real Estate. TRREB
- C$624,9994 bd3 ba-- sqft122 Ormond Dr, Oshawa, ON L1G 6T4For SaleMLS ID #E13475396, HOMELIFE/MIRACLE REALTY LTD. TRREB
