Welcome To This Beautiful Detached Home Filled With Warmth And Custom Décor, Offering A Bright And Functional Layout Perfect For Everyday Living. The Open Living And Dining Area Features Large Windows And Stylish Chandelier. Impressive Family Room With Pot Lights, A Cozy Fireplace And Overlooks Backyard. Modern Kitchen Stands Out With High Ceiling, Stainless Steel Appliances(Gas Stove), Upgraded Countertop With Breakfast Bar, Backsplash, Under Cabinet Lighting And Elegant Chandelier. The Main Floor Includes A Smart Toilet In The Powder Room For Added Convenience. Upstairs, 3 Spacious Bedrooms And 2 Bathrooms On 2n Floor, Including A Large Primary Bedroom With Custom Motorized Blinds, A Walk-In Closet And A Newer 3pc Ensuite Showcasing An Upgraded Vanity, Illuminated Mirrors, Glass Shower With Upgraded Shower Head. Finished Basement Offers A Fantastic Home Theatre, Wet Bar, And Pot Lights, Ideal For Entertainment. Other Highlights Include Smart Permanent Eave Lights, Smart Door Lock, Smart Thermostat, Smart Doorbell, Smart Toilet, 200Amp Electrical Panel, Custom Garage With EV Charger, Extended Driveway That Parks 3 Cars. Interlock Backyard Complete With Gazebo And Garden Shed And A Gas Line Ready For Bbq Or Outdoor Cooking. A Truly Cozy, Lovingly Maintained Home In A Desirable Whitby Location Close To Parks, Schools, Shopping, And Major Highways.
Under contract
C$899,000
32 Divine Dr, Whitby, ON L1R 2T4
3beds
3baths
Single Family Residence
Built in ----
3,797 Square Feet Lot
$-- Zestimate®
C$--/sqft
C$-- HOA
What's special
Bright and functional layoutLarge windowsStylish chandelierImpressive family roomCozy fireplaceOverlooks backyardModern kitchen
- 10 days
- 14
- 2
Zillow last checked:
Listing updated:
Listed by:
SUPERSTARS REALTY LTD.
Source: TRREB,MLS®#: E14110030 Originating MLS®#: Toronto Regional Real Estate Board
Facts & features
Interior
Bedrooms & bathrooms
- Bedrooms: 3
- Bathrooms: 3
Primary bedroom
- Level: Second
- Dimensions: 5.28 x 4.62
Bedroom 2
- Level: Second
- Dimensions: 3.84 x 3.03
Bedroom 3
- Level: Second
- Dimensions: 3.86 x 3.07
Breakfast
- Level: Ground
- Dimensions: 3.19 x 1.99
Dining room
- Level: Ground
- Dimensions: 6.21 x 3.38
Family room
- Level: Ground
- Dimensions: 5.91 x 3.4
Kitchen
- Level: Ground
- Dimensions: 3.15 x 3.11
Living room
- Level: Ground
- Dimensions: 6.21 x 3.38
Recreation
- Level: Basement
- Dimensions: 9.21 x 5.17
Heating
- Forced Air, Gas
Cooling
- Central Air
Features
- None
- Basement: Finished
- Has fireplace: Yes
Interior area
- Living area range: 1500-2000 null
Property
Parking
- Total spaces: 5
- Parking features: Garage
- Has garage: Yes
Features
- Stories: 2
- Pool features: None
Lot
- Size: 3,797 Square Feet
Details
- Parcel number: 162971386
Construction
Type & style
- Home type: SingleFamily
- Property subtype: Single Family Residence
Materials
- Brick, Vinyl Siding
- Foundation: Unknown
- Roof: Unknown
Utilities & green energy
- Sewer: Sewer
Community & HOA
Location
- Region: Whitby
Financial & listing details
- Annual tax amount: C$6,732
- Date on market: 10/23/2026
Price history
Price history is unavailable.
Public tax history
Tax history is unavailable.
Climate risks
Neighborhood: L1R
Nearby schools
GreatSchools rating
No schools nearby
We couldn't find any schools near this home.

Similar homes
- C$895,0003 bd2 ba-- sqft3550 Garrard Rd, Whitby, ON L1R 2L6For Sale
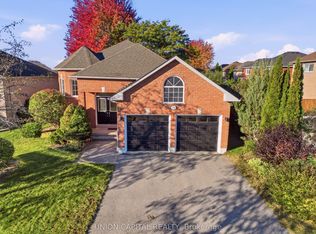 MLS ID #E14139306, UNION CAPITAL REALTY. TRREB
- C$874,9003 bd3 ba-- sqft28 Castle Green Dr, Whitby, ON L1R 2P9For Sale
 MLS ID #E13881776, TANYA TIERNEY TEAM REALTY INC.. TRREB
- C$899,9994 bd4 ba-- sqft54 Thames Dr, Whitby, ON L1R 2R1For Sale
 MLS ID #E13793658, THE AGENCY. TRREB
- C$849,9995 bd3 ba-- sqft1 Inglewood Pl, Whitby, ON L1N 8Z7For Sale
 MLS ID #E14123428, The Nook Realty Inc.. TRREB
