Welcome to 1 Inglewood Pl, 3+2 bedroom, 3-bathroom home! Offering a flexible layout with two kitchens and a finished lower level, this property is ideal for growing families, multi-generational living, or buyers looking for potential future income opportunities. The bright and welcoming main floor features a spacious living room, a dining area with a cozy fireplace and walkout to the sunroom, and an updated eat-in kitchen perfect for everyday living. Three generously sized bedrooms complete the main level, including a primary bedroom with a 3-piece ensuite and walkout to the back deck. The possibilities continue in the finished lower level, featuring a second kitchen, family room, bathroom, and two additional bedrooms. Whether you're looking for extra space for extended family, a comfortable setup for guests, or the potential for supplementary income, this home offers plenty of flexibility to suit your needs. Step outside and unwind in the beautiful, tree-lined backyard, where mature trees create a peaceful setting with added privacy. Enjoy your morning coffee on the deck or entertain family and friends in your own private outdoor retreat, complete with a lawn sprinkler system to help keep the yard looking its best. Conveniently located close to schools, public transit, major highways, and everyday amenities, this home offers the space you need and the location you'll love.
Under contract
C$849,999
1 Inglewood Pl, Whitby, ON L1N 8Z7
5beds
3baths
Single Family Residence
Built in ----
5,944 Square Feet Lot
$-- Zestimate®
C$--/sqft
C$-- HOA
What's special
Finished lower levelWalkout to the sunroomUpdated eat-in kitchenThree generously sized bedroomsBeautiful tree-lined backyardPrivate outdoor retreatLawn sprinkler system
- 6 days
- 54
- 8
Zillow last checked:
Listing updated:
Listed by:
The Nook Realty Inc.
Source: TRREB,MLS®#: E14123428 Originating MLS®#: Central Lakes Association of REALTORS
Facts & features
Interior
Bedrooms & bathrooms
- Bedrooms: 5
- Bathrooms: 3
Primary bedroom
- Level: Main
- Dimensions: 4.25 x 3.73
Bedroom 2
- Level: Main
- Dimensions: 3.26 x 3.74
Bedroom 3
- Level: Main
- Dimensions: 2.6 x 3.55
Bedroom 4
- Level: Lower
- Dimensions: 5.01 x 3.38
Bedroom 5
- Level: Lower
- Dimensions: 3.19 x 3.4
Breakfast
- Level: Main
- Dimensions: 2.84 x 1.7
Dining room
- Level: Main
- Dimensions: 4.76 x 3.6
Family room
- Level: Lower
- Dimensions: 4.77 x 3.99
Kitchen
- Level: Main
- Dimensions: 2.84 x 2.76
Kitchen
- Level: Lower
- Dimensions: 2.84 x 4.07
Living room
- Level: Main
- Dimensions: 5.27 x 6.38
Utility room
- Level: Lower
- Dimensions: 5.29 x 3.56
Heating
- Forced Air, Gas
Cooling
- Central Air
Features
- In-Law Capability, Primary Bedroom - Main Floor
- Basement: Finished,Apartment
- Has fireplace: Yes
Interior area
- Living area range: 1500-2000 null
Video & virtual tour
Property
Parking
- Total spaces: 6
- Parking features: Garage
- Has garage: Yes
Features
- Pool features: None
Lot
- Size: 5,944 Square Feet
Details
- Parcel number: 162980211
Construction
Type & style
- Home type: SingleFamily
- Architectural style: Bungalow-Raised
- Property subtype: Single Family Residence
Materials
- Brick
- Foundation: Unknown
- Roof: Asphalt Shingle
Utilities & green energy
- Sewer: Sewer
Community & HOA
Location
- Region: Whitby
Financial & listing details
- Annual tax amount: C$6,967
- Date on market: 10/28/2026
Price history
Price history is unavailable.
Public tax history
Tax history is unavailable.
Climate risks
Neighborhood: L1N
Nearby schools
GreatSchools rating
No schools nearby
We couldn't find any schools near this home.
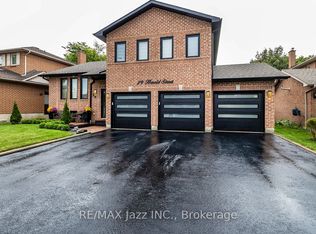
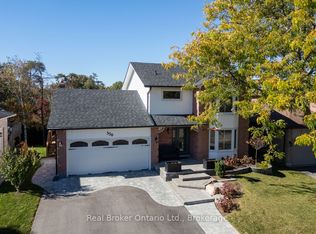
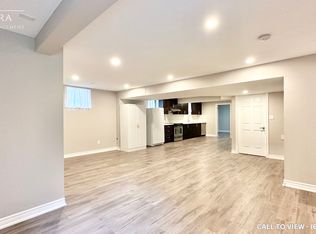

Similar homes
- C$850,0004 bd3 ba-- sqft830 Saint Anne Ct, Oshawa, ON L1J 7N1For Sale
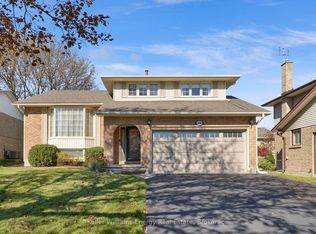 MLS ID #E14106276, Keller Williams Energy Real Estate. TRREB
- C$899,9005 bd3 ba-- sqft693 Barnes Cres, Oshawa, ON L1J 8K2For Sale
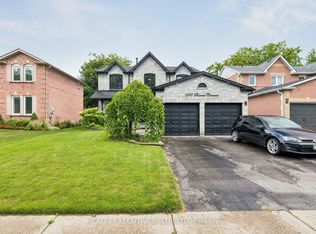 MLS ID #E13846452, REALTY EXECUTIVES PLUS LTD. TRREB
- C$895,0003 bd2 ba-- sqft3550 Garrard Rd, Whitby, ON L1R 2L6For Sale
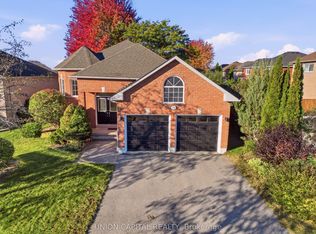 MLS ID #E14139306, UNION CAPITAL REALTY. TRREB
- C$950,0004 bd3 ba-- sqft789 Lochness Cres, Oshawa, ON L1J 7R2For Sale
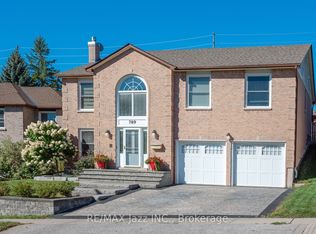 MLS ID #E14105462, RE/MAX Jazz INC.. TRREB
