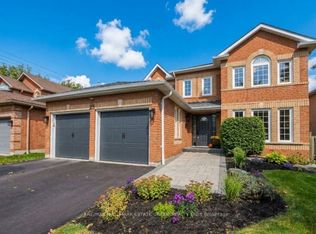
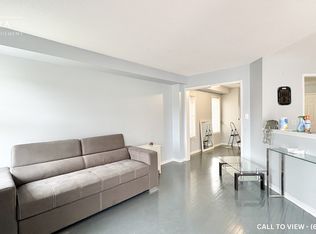
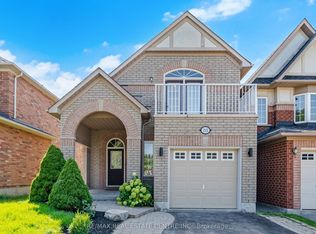
Great Location! Beautiful, Move-In-Ready Home in a prime Whitby location near Taunton Rd! Freshly painted throughout, this spacious home offers 4 bedrooms upstairs, 3 additional rooms in the finished basement, 4 bathrooms, and a double-car garage. The inviting main floor features separate living and dining rooms, a library, and a cozy family room with a fireplace. The upgraded kitchen features bran-new countertops (2026) and a new sink (2026), Interior Painting Throughout (2026), generous pantry space, and a bright breakfast area overlooking the landscaped backyard, with a walkout perfect for outdoor enjoyment. Main-floor laundry provides convenient garage access. Upstair, the spacious primary suite features a sitting area, walk-in closet, and 5-piece ensuite. The finished basement includes a recreation room, 3-piece bathroom, and ample storage, with one of its three rooms equipped as a secure storage room with a specialty security door. No Sidewalk, Close to schools, parks, shopping, Whitby GO, Highways 401/407/412, and More..
For sale
C$1,198,000
43 Dewbourne Pl, Whitby, ON L1R 2E4
7beds
4baths
Single Family Residence
Built in ----
5,447 Square Feet Lot
$-- Zestimate®
C$--/sqft
C$-- HOA
What's special
Double-car garageInviting main floorUpgraded kitchenGenerous pantry spaceSpacious primary suiteWalk-in closetAmple storage
- 2 days
- 9
- 0
Zillow last checked:
Listing updated:
Listed by:
HOMELIFE NEW WORLD REALTY INC.
Source: TRREB,MLS®#: E14131256 Originating MLS®#: Toronto Regional Real Estate Board
Facts & features
Interior
Bedrooms & bathrooms
- Bedrooms: 7
- Bathrooms: 4
Heating
- Forced Air, Gas
Cooling
- Central Air
Features
- Basement: Finished
- Has fireplace: Yes
- Fireplace features: Natural Gas
Interior area
- Living area range: 2500-3000 null
Video & virtual tour
Property
Parking
- Total spaces: 6
- Parking features: Garage Door Opener
- Has garage: Yes
Features
- Stories: 2
- Pool features: None
Lot
- Size: 5,447 Square Feet
Details
- Parcel number: 265550468
Construction
Type & style
- Home type: SingleFamily
- Property subtype: Single Family Residence
Materials
- Brick
- Foundation: Concrete
- Roof: Asphalt Shingle
Utilities & green energy
- Sewer: Sewer
Community & HOA
Location
- Region: Whitby
Financial & listing details
- Annual tax amount: C$7,447
- Date on market: 10/30/2026
Price history
Price history is unavailable.
Public tax history
Tax history is unavailable.
Climate risks
Neighborhood: L1R
Nearby schools
GreatSchools rating
No schools nearby
We couldn't find any schools near this home.

Similar homes
- C$1,199,0007 bd5 ba-- sqft27 Bassett Blvd, Whitby, ON L1N 9A3For Sale
 MLS ID #E13781966, CENTURY 21 PROPERTY ZONE REALTY INC.. TRREB
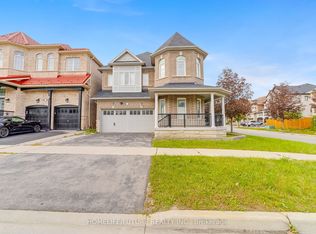
- C$1,160,0007 bd6 ba-- sqft16 Snowling Dr, Ajax, ON L1Z 0M2For Sale
 MLS ID #E13800056, HOMELIFE/FUTURE REALTY INC.. TRREB
- C$859,9994 bd3 ba-- sqft215 Willowbrook Dr, Whitby, ON L1R 2Z2For Sale
 MLS ID #E13703412, RE/MAX REAL ESTATE CENTRE INC.. TRREB
- C$995,0004 bd3 ba-- sqft17 Chatterson St, Whitby, ON L1R 0B1For Sale
 MLS ID #E13788698, CENTURY 21 PEOPLE`S CHOICE REALTY INC.. TRREB
