Welcome to Williamsburg, one of Whitby's most sought-after family communities! This bright and well-kept 3-bedroom, 3-bathroom link home offers approx. 1,723 sq ft on a 29.53 x 124.74 ft lot with a double-car garage. Hardwood floors throughout, with newly replaced flooring on the second level. The sun-filled main floor features a separate family room with a gas fireplace, open-concept living and dining, an eat-in kitchen with a breakfast area, and convenient main-floor laundry with direct garage access. Upstairs, the spacious primary bedroom offers a walk-in closet and 4-pc ensuite with a separate shower, plus two generous secondary bedrooms. The finished basement provides a large recreation room with a rough-in for an additional bathroom. Recently replaced furnace. Fully fenced backyard. Steps to top-rated schools, parks, and the community centre, with easy access to transit, shopping, and Hwy 412/407. A wonderful opportunity to own in a prime family neighbourhood!
For sale
C$899,900
85 Shenandoah Dr, Whitby, ON L1P 1T4
3beds
3baths
Single Family Residence
Built in ----
3,683 Square Feet Lot
$-- Zestimate®
C$--/sqft
C$-- HOA
What's special
Double-car garageHardwood floors throughoutSun-filled main floorOpen-concept living and diningSpacious primary bedroomWalk-in closetTwo generous secondary bedrooms
- 2 hours
- 2
- 0
Zillow last checked:
Listing updated:
Listed by:
FIRST CLASS REALTY INC.
Source: TRREB,MLS®#: E14118578 Originating MLS®#: Toronto Regional Real Estate Board
Facts & features
Interior
Bedrooms & bathrooms
- Bedrooms: 3
- Bathrooms: 3
Primary bedroom
- Description: Primary Bedroom
- Level: Second
- Area: 15.92 Square Meters
- Area source: Other
- Dimensions: 4.87 x 3.27
Bedroom 2
- Description: Bedroom 2
- Level: Second
- Area: 18.92 Square Meters
- Area source: Other
- Dimensions: 5.17 x 3.66
Bedroom 3
- Description: Bedroom 3
- Level: Second
- Area: 9.21 Square Meters
- Area source: Other
- Dimensions: 3.35 x 2.75
Dining room
- Description: Dining Room
- Level: Ground
- Area: 9.3 Square Meters
- Area source: Other
- Dimensions: 3.05 x 3.05
Family room
- Description: Family Room
- Level: Ground
- Area: 18.81 Square Meters
- Area source: Other
- Dimensions: 4.95 x 3.80
Kitchen
- Description: Kitchen
- Level: Ground
- Area: 18.61 Square Meters
- Area source: Other
- Dimensions: 6.10 x 3.05
Living room
- Description: Living Room
- Level: Ground
- Area: 11.19 Square Meters
- Area source: Other
- Dimensions: 3.67 x 3.05
Recreation
- Description: Recreation
- Level: Basement
- Area: 57.15 Square Meters
- Area source: Other
- Dimensions: 6.70 x 8.53
Heating
- Forced Air, Gas
Cooling
- Central Air
Features
- Flooring: Carpet Free
- Basement: Finished
- Has fireplace: Yes
Interior area
- Living area range: 1500-2000 null
Property
Parking
- Total spaces: 6
- Parking features: Private Double
- Has attached garage: Yes
Features
- Stories: 2
- Pool features: None
Lot
- Size: 3,683 Square Feet
- Features: Park, Public Transit
Details
- Parcel number: 265482790
Construction
Type & style
- Home type: SingleFamily
- Property subtype: Single Family Residence
Materials
- Brick, Vinyl Siding
- Foundation: Concrete
- Roof: Asphalt Shingle
Utilities & green energy
- Sewer: Sewer
Community & HOA
Location
- Region: Whitby
Financial & listing details
- Annual tax amount: C$6,261
- Date on market: 10/26/2026
Price history
Price history is unavailable.
Public tax history
Tax history is unavailable.
Climate risks
Neighborhood: L1P
Nearby schools
GreatSchools rating
No schools nearby
We couldn't find any schools near this home.


Similar homes
- C$999,0005 bd5 ba-- sqft174 Tormina Blvd, Whitby, ON L1R 3R5For Sale
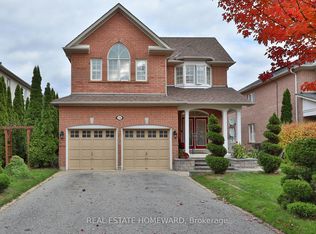 MLS ID #E14112882, REAL ESTATE HOMEWARD. TRREB
- C$729,0003 bd2 ba-- sqft67 Woodstone Pl, Whitby, ON L1R 1S8For Sale
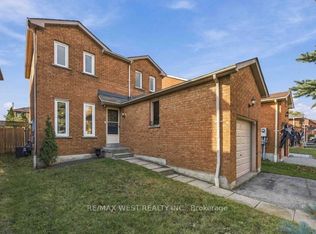 MLS ID #E14115918, RE/MAX WEST REALTY INC.. TRREB
- C$999,0004 bd4 ba-- sqft15 Ronald St, Whitby, ON L1P 0K1For Sale
 MLS ID #E14100790, RIGHT AT HOME REALTY INC.. TRREB
- C$890,0003 bd3 ba-- sqft6 Knotty Pine Dr, Whitby, ON L1R 2J6For Sale
 MLS ID #E13698632, RE/MAX ROUGE RIVER REALTY LTD.. TRREB
