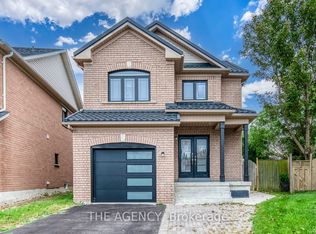
This beautifully maintained 3-bedroom, 3-bathroom home is located in a desirable Whitby neighbourhood. The bright main level features generous principal rooms, a welcoming living area, and a well-appointed kitchen and dining space ideal for both everyday living and entertaining. Upstairs, three spacious bedrooms provide comfortable accommodations, including a primary retreat with excellent potential for your own private oasis. Plus a convenient upper level laundry room, making everyday living effortless. Outside, enjoy a beautifully landscaped property featuring interlocking stone and parking for up to 5 vehicles-ideal for families and entertaining. The home's excellent location puts you close to some of Whitby's top schools, the one and only Rocketship park plus shopping, dining, transit, and major commuter routes. This is a fantastic opportunity to own a spacious and versatile home in Whitby. Don't miss your chance to make 72 Lafayette Blvd. your own!
For sale
C$849,900
72 Lafayette Blvd, Whitby, ON L1P 1T2
3beds
3baths
Single Family Residence
Built in ----
3,720 Square Feet Lot
$-- Zestimate®
C$--/sqft
C$-- HOA
What's special
Bright main levelGenerous principal roomsThree spacious bedroomsPrimary retreatBeautifully landscaped propertyInterlocking stone
- 7 hours
- 1
- 0
Zillow last checked:
Listing updated:
Listed by:
CINDY & CRAIG REAL ESTATE LTD.
Source: TRREB,MLS®#: E13853432 Originating MLS®#: Toronto Regional Real Estate Board
Originating MLS®#: Toronto Regional Real Estate BoardFacts & features
Interior
Bedrooms & bathrooms
- Bedrooms: 3
- Bathrooms: 3
Kitchen
- Description: Kitchen
- Level: Main
- Area: 9.18 Square Meters
- Area source: Other
- Dimensions: 3.35 x 2.74
Heating
- Forced Air, Gas
Cooling
- Central Air
Features
- Rough-In Bath
- Basement: Unfinished
- Has fireplace: Yes
- Fireplace features: Natural Gas
Interior area
- Living area range: 1500-2000 null
Video & virtual tour
Property
Parking
- Total spaces: 5
- Parking features: Private
- Has attached garage: Yes
Features
- Stories: 2
- Pool features: None
Lot
- Size: 3,720 Square Feet
- Features: Irregular Lot
Details
- Parcel number: 265482339
Construction
Type & style
- Home type: SingleFamily
- Property subtype: Single Family Residence
Materials
- Brick, Vinyl Siding
- Foundation: Concrete
- Roof: Shingle
Utilities & green energy
- Sewer: Sewer
Community & HOA
Location
- Region: Whitby
Financial & listing details
- Annual tax amount: C$6,124
- Date on market: 10/2/2026
Price history
Price history is unavailable.
Public tax history
Tax history is unavailable.
Climate risks
Neighborhood: L1P
Nearby schools
GreatSchools rating
No schools nearby
We couldn't find any schools near this home.

Similar homes
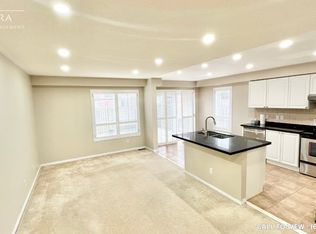
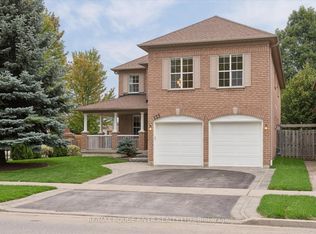
- C$849,9003 bd3 ba-- sqft208 Coronation Rd, Whitby, ON L1P 0H7For Sale
 MLS ID #E13842694, RE/MAX REALTRON REALTY INC.. TRREB
 - C$899,0004 bd4 ba-- sqft14 Floree St, Whitby, ON L1R 3B2For Sale
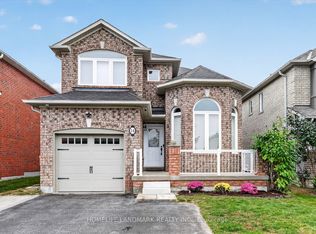 MLS ID #E13846686, HOMELIFE LANDMARK REALTY INC.. TRREB
 - C$849,0003 bd3 ba-- sqft37 Velvet Dr, Whitby, ON L1P 0P6For Sale
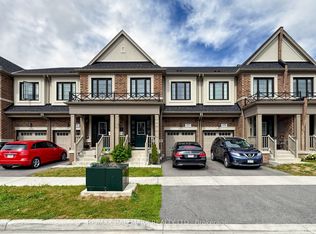 MLS ID #E13839462, RE/MAX HALLMARK REALTY LTD.. TRREB
 - C$923,4005 bd4 ba-- sqft45 Palomino Pl, Whitby, ON L1R 2V5For Sale
 MLS ID #E13843860, THE AGENCY. TRREB
