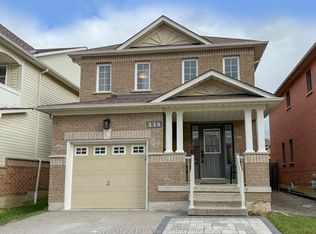
Welcome To 3225 Country Lane. A Beautiful Sun-Filled Family Home In The Heart Of Williamsburg - Over 2500 Sq Ft In One Of Whitby's Most Sought-After Communities, This Stunning All-Brick Detached Home Offers The Perfect Blend Of Comfort, Space, And Lifestyle. Featuring A Bright And Functional Layout, The Main Level Showcases Spacious Principal Rooms, A Warm And Inviting Family Room With Fireplace, Cathedral Ceiling, Striking Spiral Staircase Adds Architectural Character And A Family-Sized Renovated Kitchen With Breakfast Area, S/S Appliances And Walkout To A Private, Fully Fenced Backyard-Ideal For Entertaining Or Relaxing Outdoors Professionally Landscaped With An Interlocking Stone Patio (Gazebo). Upstairs, You'll Find Generously Sized Bedrooms Including A Large Primary Retreat Complete With A Walk-In Closet And Ensuite Bath. Ideally Located In One Of Whitby's Most Desirable Family Communities, This Home Is Within Walking Distance To Top Rated Schools, The Popular Rocketship Park And Just Minutes From Heber Down Conservation Area, Thermea Spa Village, Shopping, And Everyday Conveniences. Commuters Will Appreciate Bus Stop Few Steps Away And The Quick Access To Highways 412, 407, And 401, Making Travel To The GTA A Breeze.
For sale
C$899,000
3225 Country Ln, Whitby, ON L1P 1V1
6beds
3baths
Single Family Residence
Built in ----
4,572 Square Feet Lot
$-- Zestimate®
C$--/sqft
C$-- HOA
What's special
Sun-filled family homeAll-brick detached homeBright and functional layoutSpacious principal roomsCathedral ceilingGenerously sized bedrooms
- 9 hours
- 4
- 2
Zillow last checked:
Listing updated:
Listed by:
HOMELIFE/FUTURE REALTY INC.
Source: TRREB,MLS®#: E14188386 Originating MLS®#: Toronto Regional Real Estate Board
Facts & features
Interior
Bedrooms & bathrooms
- Bedrooms: 6
- Bathrooms: 3
Primary bedroom
- Description: Primary Bedroom
- Level: Second
- Area: 21.44 Square Meters
- Area source: Other
- Dimensions: 6.42 x 3.34
Bedroom 2
- Description: Bedroom 2
- Level: Second
- Area: 9.77 Square Meters
- Area source: Other
- Dimensions: 3.62 x 2.70
Bedroom 3
- Description: Bedroom 3
- Level: Second
- Area: 11.48 Square Meters
- Area source: Other
- Dimensions: 3.12 x 3.68
Bedroom 4
- Description: Bedroom 4
- Level: Second
- Area: 18.86 Square Meters
- Area source: Other
- Dimensions: 4.80 x 3.93
Bedroom 5
- Level: Basement
- Dimensions: 0 x 0
Dining room
- Description: Dining Room
- Level: Main
- Area: 11.62 Square Meters
- Area source: Other
- Dimensions: 3.52 x 3.30
Family room
- Description: Family Room
- Level: Main
- Area: 19.48 Square Meters
- Area source: Other
- Dimensions: 4.87 x 4.00
Kitchen
- Description: Kitchen
- Level: Main
- Area: 21.81 Square Meters
- Area source: Other
- Dimensions: 3.33 x 6.55
Living room
- Description: Living Room
- Level: Main
- Area: 10.73 Square Meters
- Area source: Other
- Dimensions: 2.98 x 3.60
Office
- Level: Basement
- Dimensions: 0 x 0
Heating
- Forced Air, Gas
Cooling
- Central Air
Features
- Central Vacuum
- Flooring: Carpet Free
- Basement: Partially Finished
- Has fireplace: Yes
- Fireplace features: Family Room, Natural Gas
Interior area
- Living area range: 2500-3000 null
Video & virtual tour
Property
Parking
- Total spaces: 6
- Parking features: Private, Garage Door Opener
- Has attached garage: Yes
Features
- Stories: 2
- Pool features: None
Lot
- Size: 4,572 Square Feet
Details
- Parcel number: 265481389
Construction
Type & style
- Home type: SingleFamily
- Property subtype: Single Family Residence
Materials
- Brick
- Foundation: Concrete
- Roof: Asphalt Shingle
Utilities & green energy
- Sewer: Sewer
Community & HOA
Location
- Region: Whitby
Financial & listing details
- Annual tax amount: C$7,838
- Date on market: 11/17/2026
Price history
Price history is unavailable.
Public tax history
Tax history is unavailable.
Climate risks
Neighborhood: L1P
Nearby schools
GreatSchools rating
No schools nearby
We couldn't find any schools near this home.

Similar homes
- C$864,9005 bd4 ba-- sqft14 Harrongate Pl, Whitby, ON L1R 3N8For Sale
 MLS ID #E14188982, Keller Williams Energy Real Estate. TRREB
- C$999,9996 bd4 ba-- sqft20 Millstone Cres, Whitby, ON L1R 1T4For Sale
 MLS ID #E14188728, CENTURY 21 TITANS REALTY INC.. TRREB
- C$899,9003 bd3 ba-- sqft85 Shenandoah Dr, Whitby, ON L1P 1T4For Sale
 MLS ID #E14118578, FIRST CLASS REALTY INC.. TRREB
- C$849,9003 bd3 ba-- sqft114 Rich Cres, Whitby, ON L1P 1V6For Sale
 MLS ID #E14169514, Royal LePage Frank Real Estate. TRREB
