Welcome to 116 Candlebrook Drive, a three-bedroom semi-detached, with walk-out basement, in Whitby's Pringle Creek neighbourhood. The open-concept main floor features an eat-in kitchen with a walkout to the raised back deck, a great spot for summer barbecues and outdoor dining. Fresh paint throughout and brand-new carpet upstairs give the home a refreshed feel. The open area on the second level works well as a home office, kids' play area or reading nook, with a walkout to the balcony for your morning coffee. The spacious primary bedroom features a walk-in closet with custom built-ins and a four-piece ensuite, with two additional bedrooms completing the upper level. The unfinished basement walks out directly to the private backyard and gives you room to create a space of your own. Kenneth Hobbs Park, Fallingbrook Public School and St. Matthew the Evangelist Catholic School are nearby, along with grocery shopping, dining and a pharmacy around Rossland Road and Garden Street. The Rossland Branch of the Whitby Public Library and local transit are also close by.
For sale
C$799,999
116 Candlebrook Dr, Whitby, ON L1R 2V7
3beds
3baths
Single Family Residence
Built in ----
2,838 Square Feet Lot
$-- Zestimate®
C$--/sqft
C$-- HOA
What's special
Walk-out basementOpen-concept main floorEat-in kitchenFresh paint throughoutBrand-new carpet upstairsWalkout to the balconySpacious primary bedroom
- 1 day
- 9
- 0
Zillow last checked:
Listing updated:
Listed by:
RE/MAX HALLMARK FIRST GROUP REALTY LTD.
Source: TRREB,MLS®#: E14184294 Originating MLS®#: Toronto Regional Real Estate Board
Facts & features
Interior
Bedrooms & bathrooms
- Bedrooms: 3
- Bathrooms: 3
Primary bedroom
- Level: Second
- Dimensions: 5.69 x 5.23
Bedroom 2
- Level: Second
- Dimensions: 2.73 x 3.34
Bedroom 3
- Level: Second
- Dimensions: 3.12 x 3.16
Breakfast
- Level: Main
- Dimensions: 2.58 x 2.9
Dining room
- Level: Main
- Dimensions: 3.83 x 4.12
Kitchen
- Level: Main
- Dimensions: 2.59 x 3.3
Living room
- Level: Main
- Dimensions: 3.09 x 6.3
Office
- Level: Second
- Dimensions: 3.71 x 2.9
Heating
- Forced Air, Gas
Cooling
- Central Air
Features
- Other
- Basement: Unfinished,Walk-Out Access,Separate Entrance
- Has fireplace: No
Interior area
- Living area range: 1500-2000 null
Video & virtual tour
Property
Parking
- Total spaces: 2
- Parking features: Garage
- Has garage: Yes
Features
- Stories: 2
- Pool features: None
Lot
- Size: 2,838 Square Feet
Details
- Parcel number: 265520279
Construction
Type & style
- Home type: SingleFamily
- Property subtype: Single Family Residence
Materials
- Brick
- Foundation: Concrete
- Roof: Asphalt Shingle
Utilities & green energy
- Sewer: Sewer
Community & HOA
Location
- Region: Whitby
Financial & listing details
- Annual tax amount: C$5,275
- Date on market: 11/16/2026
Price history
Price history is unavailable.
Public tax history
Tax history is unavailable.
Climate risks
Neighborhood: L1R
Nearby schools
GreatSchools rating
No schools nearby
We couldn't find any schools near this home.
Similar homes
- C$850,0003 bd3 ba-- sqft28 Melborne Ct, Whitby, ON L1R 1S2For Sale
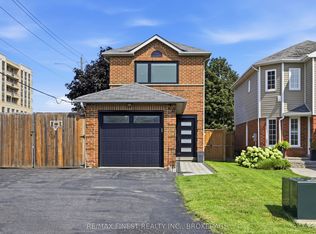 MLS ID #E14177764, RE/MAX FINEST REALTY INC., BROKERAGE. TRREB
- C$799,0004 bd4 ba-- sqft54 Thames Dr, Whitby, ON L1R 2R1For Sale
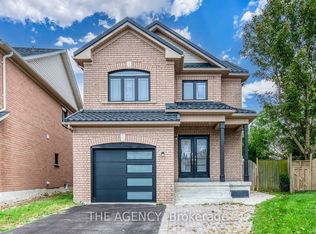
 MLS ID #E14180142, THE AGENCY. TRREB
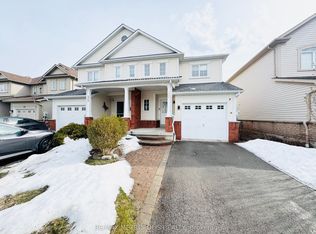
- C$764,9003 bd3 ba-- sqft56 Teddington Cres, Whitby, ON L1R 1S5For Sale
 MLS ID #E14149458, RIGHT AT HOME REALTY INC.. TRREB
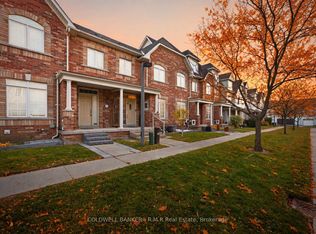
- C$674,9993 bd2 ba-- sqft5 Bettley Ct, Whitby, ON L1N 6B7For Sale
 MLS ID #E14184324, CENTURY 21 LEADING EDGE REALTY INC.. TRREB
