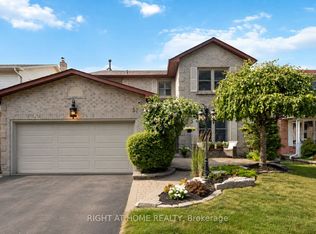
Discover a truly unique home in Whitby offering the best of both worlds, with a distinctive raised bungalow and bungaloft-inspired layout offering over 2000 sq ft of finished living space! This detached home features an exceptionally spacious main floor with plenty of room for the whole family to spread out and relax. The spacious foyer offers convenience with a sizable front closet as well as entrance from the garage. A few steps will take you up to the welcoming living room and dining room combination, complete with a convenient 2 pc powder room. The large kitchen provides more storage than you'll ever need and is open to the expansive eating area surrounded by windows with a walkout to the fully fenced backyard. An additional oversized family room provides even more space to relax and entertain, including a gas fireplace. Two generous bedrooms are tucked away in their own wing offering separation from the main living space and conveniently served a full main-floor bath. Upstairs to the loft portion of the home, escape to your own private primary retreat featuring a spacious bedroom, walk-in closet and a lovely ensuite with separate tub and shower. For those looking for a home office or a study nook, the lower level offers a handy finished space perfect for quiet study, while the large unfinished portion of the basement is ready for your imagination and finishing touches. The options are endless in the basement; create a recreation space, gym or additional living area you've always wanted. Enjoy the outside space on this fabulous 50*140 ft lot with parking for 4 cars, including the double car garage and a fully fenced yard, ready and waiting for the kids, pets or family fun. Ideally located close to shopping, schools, parks and restaurants, with an easy drive to Highways 401 and 407. A unique layout, incredible space and fantastic location make this home one you won't want to miss!
For sale
C$890,000
67 Fencerow Dr, Whitby, ON L1R 3N2
3beds
3baths
Single Family Residence
Built in ----
7,112 Square Feet Lot
$-- Zestimate®
C$--/sqft
C$-- HOA
What's special
Exceptionally spacious main floorSpacious foyerSizable front closetEntrance from the garageAdditional oversized family roomGas fireplaceFull main-floor bath
- 10 hours
- 9
- 1
Zillow last checked:
Listing updated:
Listed by:
RE/MAX Jazz INC.
Source: TRREB,MLS®#: E14187884 Originating MLS®#: Central Lakes Association of REALTORS
Facts & features
Interior
Bedrooms & bathrooms
- Bedrooms: 3
- Bathrooms: 3
Primary bedroom
- Level: Upper
- Dimensions: 5.59 x 3.23
Bedroom 2
- Level: Main
- Dimensions: 2.93 x 3.51
Bedroom 3
- Level: Main
- Dimensions: 2.93 x 3.66
Dining room
- Level: Main
- Dimensions: 3.05 x 4.57
Family room
- Level: Main
- Dimensions: 3.78 x 5.85
Kitchen
- Level: Main
- Dimensions: 2.74 x 3.99
Living room
- Level: Main
- Dimensions: 5.79 x 4.94
Recreation
- Level: Lower
- Dimensions: 8.95 x 12.03
Recreation
- Level: Basement
Heating
- Forced Air, Gas
Cooling
- Central Air
Appliances
- Included: Built-In Oven, Water Heater Owned
Features
- Basement: Full,Unfinished
- Has fireplace: Yes
- Fireplace features: Family Room
Interior area
- Living area range: 2000-2500 null
Video & virtual tour
Property
Parking
- Total spaces: 4
- Parking features: Private Double, Garage Door Opener
- Has garage: Yes
Features
- Stories: 1.5
- Pool features: None
- Waterfront features: None
Lot
- Size: 7,112 Square Feet
Details
- Parcel number: 265650551
Construction
Type & style
- Home type: SingleFamily
- Property subtype: Single Family Residence
Materials
- Brick
- Foundation: Poured Concrete
- Roof: Asphalt Shingle
Utilities & green energy
- Sewer: Sewer
Community & HOA
Location
- Region: Whitby
Financial & listing details
- Annual tax amount: C$7,631
- Date on market: 11/17/2026
Price history
Price history is unavailable.
Public tax history
Tax history is unavailable.
Climate risks
Neighborhood: L1R
Nearby schools
GreatSchools rating
No schools nearby
We couldn't find any schools near this home.

Similar homes
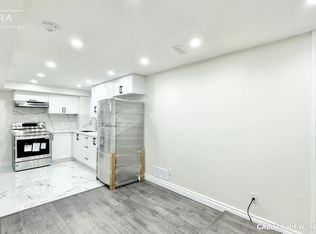
- C$899,9004 bd2 ba-- sqft196 Garrard Rd, Whitby, ON L1N 3K6For Sale
 MLS ID #E14181366, HOMELIFE/VISION REALTY INC.. TRREB
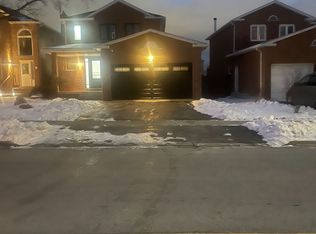
- C$799,9993 bd3 ba-- sqft116 Candlebrook Dr, Whitby, ON L1R 2V7For Sale
 MLS ID #E14184294, RE/MAX HALLMARK FIRST GROUP REALTY LTD.. TRREB
- C$850,0003 bd3 ba-- sqft28 Melborne Ct, Whitby, ON L1R 1S2For Sale
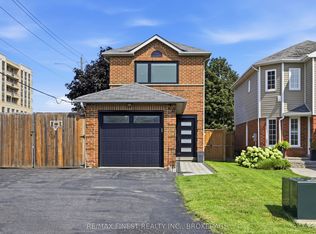 MLS ID #E14177764, RE/MAX FINEST REALTY INC., BROKERAGE. TRREB
- C$1,049,0006 bd4 ba-- sqft68 Flint Cres, Whitby, ON L1R 1J8For Sale
 MLS ID #E14181642, RE/MAX REALTRON REALTY INC.. TRREB
