Premium Corner Lot with Nanny Suite in North Whitby! Welcome to 14 Harrongate Place, Whitby, a 4+1 bedroom, 4 bathroom detached two storey home situated on a premium corner lot in the sought after Taunton North community. Featuring generous outdoor space, ample parking, and a finished basement with a separate entrance, this home is well suited for growing and multigenerational families.The main floor features pot lights, large windows, a welcoming family room with fireplace, and a functional kitchen with breakfast area, pantry, and walkout to the patio. Upstairs, the primary bedroom includes a 4 piece ensuite, accompanied by three additional bedrooms with sliding closets. The finished basement features a nanny suite with its own kitchen and separate entrance, providing additional living space and flexibility for extended family.Enjoy a convenient location close to Walmart Supercentre, SmartCentres Whitby, McKinney Centre, schools, parks, restaurants, and everyday shopping. With public transit nearby and convenient access to Highways 407 and 412, commuting and daily errands are made easy. Recent updates include shingles replaced in 2023, a furnace and air conditioning system updated in 2021, and an updated kitchen, main bathroom, and powder room in 2024. The main and upper floors were freshly painted around 2025. Click on more information for 3D tour , virtual tour, feature sheet and floor plan.
For sale
C$899,900
14 Harrongate Pl, Whitby, ON L1R 3N8
5beds
4baths
Single Family Residence
Built in ----
3,879 Square Feet Lot
$-- Zestimate®
C$--/sqft
C$-- HOA
What's special
Premium corner lotGenerous outdoor spaceAmple parkingPot lightsLarge windowsWalkout to the patio
- 7 days
- 26
- 1
Zillow last checked:
Listing updated:
Listed by:
Keller Williams Energy Real Estate
Source: TRREB,MLS®#: E14120772 Originating MLS®#: Central Lakes Association of REALTORS
Facts & features
Interior
Bedrooms & bathrooms
- Bedrooms: 5
- Bathrooms: 4
Primary bedroom
- Level: Second
- Dimensions: 5.08 x 5.22
Bedroom 2
- Level: Second
- Dimensions: 3.08 x 3.19
Bedroom 3
- Level: Second
- Dimensions: 3 x 3.54
Bedroom 4
- Level: Second
- Dimensions: 3.5 x 4.51
Bedroom 5
- Level: Basement
- Dimensions: 3.21 x 3.52
Breakfast
- Level: Main
- Dimensions: 3.44 x 2.94
Dining room
- Level: Main
- Dimensions: 3.81 x 3.19
Family room
- Level: Main
- Dimensions: 3.59 x 2.76
Kitchen
- Level: Main
- Dimensions: 3.44 x 3.98
Kitchen
- Level: Basement
- Dimensions: 3.35 x 6.56
Living room
- Level: Main
- Dimensions: 3.1 x 7.02
Recreation
- Level: Basement
- Dimensions: 2.9 x 6.3
Heating
- Forced Air, Gas
Cooling
- Central Air
Features
- In-Law Suite
- Basement: Separate Entrance,Finished
- Has fireplace: Yes
Interior area
- Living area range: 2000-2500 null
Property
Parking
- Total spaces: 4
- Parking features: Garage
- Has garage: Yes
Features
- Stories: 2
- Pool features: None
Lot
- Size: 3,879 Square Feet
Details
- Parcel number: 265690625
Construction
Type & style
- Home type: SingleFamily
- Property subtype: Single Family Residence
Materials
- Stone, Vinyl Siding
- Foundation: Concrete
- Roof: Shingle
Utilities & green energy
- Sewer: Sewer
Community & HOA
Location
- Region: Whitby
Financial & listing details
- Annual tax amount: C$5,915
- Date on market: 10/27/2026
Price history
Price history is unavailable.
Public tax history
Tax history is unavailable.
Climate risks
Neighborhood: L1R
Nearby schools
GreatSchools rating
No schools nearby
We couldn't find any schools near this home.

Similar homes
- C$889,0004 bd3 ba-- sqft4 McCartney Ave, Whitby, ON L1R 2Y3For Sale
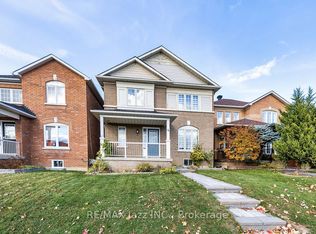 MLS ID #E14133996, RE/MAX Jazz INC.. TRREB
- C$999,0005 bd5 ba-- sqft174 Tormina Blvd, Whitby, ON L1R 3R5For Sale
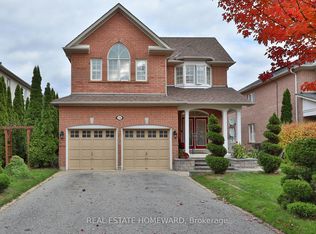 MLS ID #E14112882, REAL ESTATE HOMEWARD. TRREB
- C$938,8004 bd3 ba-- sqft58 Lurosa Cres, Whitby, ON L1R 3A9For Sale
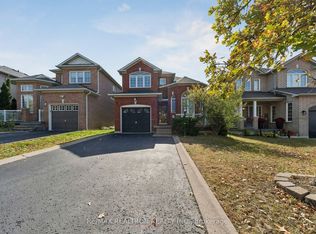 MLS ID #E13882250, RE/MAX REALTRON REALTY INC.. TRREB
- C$849,0004 bd4 ba-- sqft14 Floree St, Whitby, ON L1R 3B2For Sale
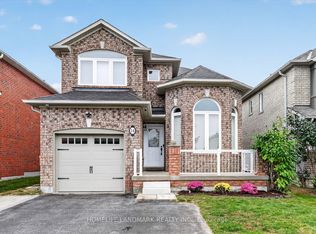 MLS ID #E13846686, HOMELIFE LANDMARK REALTY INC.. TRREB
