Welcome to this stunning Semi-detached CORNER LOT home with a finished LEGAL Basement, situated in one of Whitby's most desirable neighbourhoods. This MOVE-IN-READY home offers ~2200+ sqft of total living space and it is ideal for families of all sizes. Flooded with natural light from large windows on three exposures, the open-concept main floor features gleaming floors and a bright, airy layout. Major updates provide immediate peace of mind, including a brand new roof installed in 2026, new vinyl flooring throughout (2026), new fresh paint throughout, central vacuum as per builder, and newer dishwasher and laundry machines from 2023. The Finished LEGAL basement with Seperate Entrance offers exceptional flexibility with a second kitchen, an additional bedroom, and a spacious recreation room, making it ideal for in-laws, guests, or extended family. 2 laundry rooms add to the everyday convenience. Outside, the expansive backyard serves as a private retreat for relaxation or entertaining, while the front porch invites you to enjoy the quiet street. With parking for up to 5 cars, this home is as practical as it is beautiful. Located in a family-friendly and walkable community with top-rated schools, this home offers unbeatable convenience with a bus stop just steps away providing a bus ride to GO Station, along with easy access to shopping, highways, transit, and scenic walking trails. This is more than just a house; it is a place where families truly thrive.
For sale
C$759,900
1 Ruben St, Whitby, ON L1P 0A7
4beds
4baths
Single Family Residence
Built in ----
3,878 Square Feet Lot
$-- Zestimate®
C$--/sqft
C$-- HOA
What's special
Semi-detached corner lot homeFinished legal basementOpen-concept main floorGleaming floorsNew fresh paint throughoutSecond kitchenAdditional bedroom
- 1 day |
- 15 |
- 0 |
Zillow last checked:
Listing updated:
Listed by:
ANCHOR NEW HOMES INC.
Source: TRREB,MLS®#: E13668494 Originating MLS®#: Toronto Regional Real Estate Board
Originating MLS®#: Toronto Regional Real Estate BoardFacts & features
Interior
Bedrooms & bathrooms
- Bedrooms: 4
- Bathrooms: 4
Primary bedroom
- Level: Second
- Dimensions: 4.78 x 4.67
Bedroom 2
- Level: Second
- Dimensions: 2.74 x 3.86
Bedroom 3
- Level: Second
- Dimensions: 2.84 x 3.05
Bedroom 4
- Level: Basement
- Dimensions: 2.74 x 3.05
Dining room
- Level: Ground
- Dimensions: 3.35 x 4.57
Family room
- Level: Ground
- Dimensions: 3.66 x 5.49
Kitchen
- Level: Ground
- Dimensions: 2.34 x 3.05
Kitchen
- Level: Basement
- Dimensions: 1.07 x 1.22
Recreation
- Level: Basement
- Dimensions: 3.66 x 5.49
Heating
- Forced Air, Gas
Cooling
- Central Air
Features
- Central Vacuum
- Flooring: Carpet Free
- Basement: Finished,Separate Entrance
- Has fireplace: Yes
Interior area
- Living area range: 1500-2000 null
Property
Parking
- Total spaces: 5
- Parking features: Garage
- Has garage: Yes
Features
- Stories: 2
- Pool features: None
Lot
- Size: 3,878 Square Feet
Details
- Parcel number: 265483224
Construction
Type & style
- Home type: SingleFamily
- Property subtype: Single Family Residence
Materials
- Brick
- Foundation: Brick
- Roof: Asphalt Shingle
Utilities & green energy
- Sewer: Sewer
Community & HOA
Location
- Region: Whitby
Financial & listing details
- Annual tax amount: C$6,096
- Date on market: 8/12/2026
Price history
Price history is unavailable.
Public tax history
Tax history is unavailable.
Climate risks
Neighborhood: L1P
Nearby schools
GreatSchools rating
No schools nearby
We couldn't find any schools near this home.
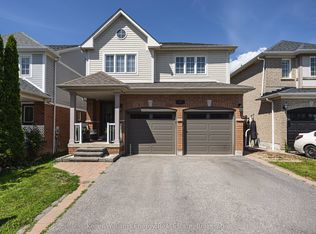
- C$1,149,9005 bd4 ba-- sqft4 Holman Ct, Whitby, ON L1P1W9For Sale
- C$--3 bd3 ba1.2k sqft94 Kirkland Pl, Whitby, ON L1P1W9Off Market
- C$1,999,9004 bd4 ba-- sqft94 Twin Streams Rd, Whitby, ON L1P0A4For Sale

- C$---- bd-- ba-- sqft25 Kressman Ct, Whitby, ON L1P0A1Off Market
- C$1,388,0005 bd10 ba-- sqft87 Twin Streams Rd, Whitby, ON L1P0A1For Sale
- C$799,9003 bd2 ba-- sqft46 Blacksmith Ln, Whitby, ON L1P1N1For Sale
- C$1,8002 bd1 ba-- sqft25 Roma Dr #BASEMENT, Whitby, ON L1P0B4For Rent
- C$--3 bd2 ba1.6k sqft180 Kirkland Pl, Whitby, ON L1P1X3Off Market
Similar homes
- C$799,0004 bd3 ba-- sqft30 Floodgate Rd, Whitby, ON L1P 0K1For Sale
 MLS ID #E13669922, HOMELIFE LANDMARK RH REALTY. TRREB
 - C$780,0004 bd3 ba-- sqft33 Harrison Ct, Whitby, ON L1N 6E2For Sale
 MLS ID #E13660106, RE/MAX HALLMARK FIRST GROUP REALTY LTD.. TRREB
 - C$999,0004 bd4 ba-- sqft3 Armilia Pl, Whitby, ON L1P 0N9For Sale
 MLS ID #E13668012, RE/MAX OPTIMUM REALTY. TRREB
 - C$958,8884 bd3 ba-- sqft27 Christine Elliott Ave, Whitby, ON L1P 0B8For Sale
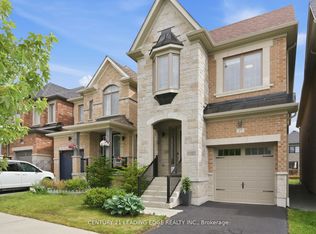 MLS ID #E13667628, CENTURY 21 LEADING EDGE REALTY INC.. TRREB
 - C$779,0004 bd3 ba-- sqft24 Fernbank Pl, Whitby, ON L1R 1S9For SaleMLS ID #E13644734, RE/MAX HALLMARK FIRST GROUP REALTY LTD.. TRREB
- C$789,9004 bd3 ba-- sqft332 Coronation Rd, Whitby, ON L1P 1Y5For SaleMLS ID #E13668968, RE/MAX CROSSROADS REALTY INC.. TRREB
- C$799,9004 bd3 ba-- sqft868 White Ash Dr, Whitby, ON L1N 7K3For SaleMLS ID #E13632450, Re/Max Hallmark First Group Realty Ltd.. TRREB
- C$799,9994 bd3 ba-- sqft20 Old Colony Dr, Whitby, ON L1R 2A3For SaleMLS ID #E13650778, CENTURY 21 HERITAGE GROUP LTD.. TRREB
- C$850,0003 bd3 ba-- sqft28 Melborne Ct, Whitby, ON L1R 1S2For SaleMLS ID #E13675616, RE/MAX FINEST REALTY INC., BROKERAGE. TRREB
- C$998,9004 bd3 ba-- sqft14 Ogston Cres, Whitby, ON L1P 0G9For SaleMLS ID #E13674396, RIGHT AT HOME REALTY INC.. TRREB
- C$865,0004 bd4 ba-- sqft96 Robideau Pl, Whitby, ON L1R 3G7For SaleMLS ID #E13670232, TANYA TIERNEY TEAM REALTY INC.. TRREB
- C$749,8003 bd3 ba-- sqft12 Stokely Cres, Whitby, ON L1N 9S8For SaleMLS ID #E13675976, RE/MAX HALLMARK REALTY LTD.. TRREB
- C$899,0003 bd4 ba-- sqft7 Allayden Dr, Whitby, ON L1P 1L5For SaleMLS ID #E13660548, ANJIA REALTY. TRREB
- C$949,0004 bd3 ba-- sqft73 Armilia Pl, Whitby, ON L1P 0P7For SaleMLS ID #E13650670, KELLER WILLIAMS REFERRED URBAN REALTY. TRREB
- C$929,5005 bd4 ba-- sqft16 Donlevy Cres, Whitby, ON L1R 0B8For SaleMLS ID #E13670860, Keller Williams Energy Real Estate. TRREB
- C$889,0004 bd3 ba-- sqft94 Conarty Cres, Whitby, ON L1P 0L3For SaleMLS ID #E13635200, POWER 7 REALTY. TRREB
- C$998,8884 bd3 ba-- sqft77 Willowbrook Dr, Whitby, ON L1R 2A8For SaleMLS ID #E13662034, RE/MAX HALLMARK FIRST GROUP REALTY LTD.. TRREB
- C$799,0003 bd3 ba-- sqft12 Thelma Dr, Whitby, ON L1P 0N3For SaleMLS ID #E13640130, HOMELIFE/MIRACLE REALTY LTD. TRREB
- C$889,0003 bd3 ba-- sqft164 Ogston Cres, Whitby, ON L1P 0H3For SaleMLS ID #E13656952, RE/MAX ROUGE RIVER REALTY LTD.. TRREB
- C$979,9005 bd4 ba-- sqft26 Woodlands Ave, Whitby, ON L1R 2S9For SaleMLS ID #E13672320, RE/MAX ROUGE RIVER REALTY LTD.. TRREB
