Welcome to this beautifully upgraded, approximately 3,200 sq. ft. home offering exceptional space, style, and functionality. Offering five bedrooms above grade, a separate side entrance. The renovated kitchen (2022) features granite countertops, a large center island, and modern finishes, making it ideal for both everyday living and entertaining. The main floor also offers a private office/living, providing flexibility for guests or multi-generational living. The spacious primary retreat includes a luxurious 5-pieceensuite and two walk-in closets. Extensively updated throughout, this home features renovated flooring(2022), a renovated kitchen(2022), modernized primary master closet and bathroom(2022), roof (2001), new applicances(2022) , driveway and backyard (2021) and much more. A double-car garage and driveway parking for four vehicles offer ample space for family and guests.Ideally located in one of Whitby's most desirable family communities, this home is within walking distance to the popular Rocketship Park and just minutes from Heber Down Conservation Area, Thermea Spa Village, shopping, and everyday conveniences. Commuters will appreciate the quick access to Highways 412, 407, and 401, making travel to the GTA a breeze. Combining space, versatility, and an unbeatable location, this is a home you'll be proud to call your own.
For sale
C$1,388,000
87 Twin Streams Rd, Whitby, ON L1P 0A1
5beds
10baths
Single Family Residence
Built in ----
6,926 Square Feet Lot
$-- Zestimate®
C$--/sqft
C$-- HOA
What's special
Five bedrooms above gradeSeparate side entranceGranite countertopsLarge center islandModern finishesSpacious primary retreatTwo walk-in closets
- 1 day |
- 16 |
- 0 |
Zillow last checked:
Listing updated:
Listed by:
SUPERSTARS REALTY LTD.
Source: TRREB,MLS®#: E13670440 Originating MLS®#: Toronto Regional Real Estate Board
Originating MLS®#: Toronto Regional Real Estate BoardFacts & features
Interior
Bedrooms & bathrooms
- Bedrooms: 5
- Bathrooms: 10
Primary bedroom
- Level: Second
- Dimensions: 5.54 x 4.46
Bedroom 2
- Level: Second
- Dimensions: 4.91 x 3.6
Bedroom 3
- Level: Second
- Dimensions: 3.62 x 3.54
Bedroom 4
- Level: Second
- Dimensions: 3.79 x 3.55
Bedroom 5
- Level: Second
- Dimensions: 3.6 x 3.19
Breakfast
- Level: Flat
- Dimensions: 4.55 x 3.27
Den
- Level: Flat
- Dimensions: 3.81 x 2.96
Dining room
- Level: Flat
- Dimensions: 4.22 x 3.15
Family room
- Level: Flat
- Dimensions: 5.28 x 3.64
Kitchen
- Level: Flat
- Dimensions: 3.45 x 2.65
Living room
- Level: Flat
- Dimensions: 4.55 x 3.15
Heating
- Forced Air, Gas
Cooling
- Central Air
Features
- In-Law Suite
- Flooring: Carpet Free
- Basement: Unfinished
- Has fireplace: Yes
Interior area
- Living area range: 3000-3500 null
Property
Parking
- Total spaces: 6
- Parking features: Garage
- Has garage: Yes
Features
- Stories: 2
- Pool features: None
Lot
- Size: 6,926 Square Feet
Details
- Parcel number: 265482989
Construction
Type & style
- Home type: SingleFamily
- Property subtype: Single Family Residence
Materials
- Brick
- Foundation: Unknown
- Roof: Asphalt Shingle
Utilities & green energy
- Sewer: Sewer
Community & HOA
Location
- Region: Whitby
Financial & listing details
- Annual tax amount: C$8,872
- Date on market: 8/13/2026
Price history
Price history is unavailable.
Public tax history
Tax history is unavailable.
Climate risks
Neighborhood: L1P
Nearby schools
GreatSchools rating
No schools nearby
We couldn't find any schools near this home.
- C$1,999,9004 bd4 ba-- sqft94 Twin Streams Rd, Whitby, ON L1P0A4For Sale

- C$---- bd-- ba-- sqft25 Kressman Ct, Whitby, ON L1P0A1Off Market
- C$1,149,9005 bd4 ba-- sqft4 Holman Ct, Whitby, ON L1P1W9For Sale
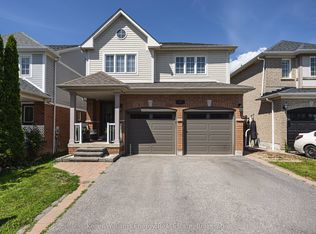
- C$799,9003 bd2 ba-- sqft46 Blacksmith Ln, Whitby, ON L1P1N1For Sale
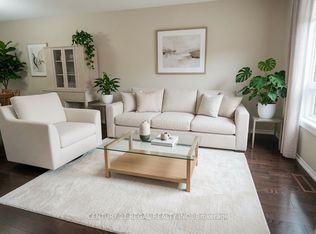
- C$--3 bd3 ba1.2k sqft94 Kirkland Pl, Whitby, ON L1P1W9Off Market
- C$--3 bd3 ba1.7k sqft17 Presley Cres, Whitby, ON L1P0A3Off Market
- C$--3 bd3 ba1.7k sqft17 Presley Cres #17, Whitby, ON L1P0A3Off Market
- C$759,9004 bd4 ba-- sqft1 Ruben St, Whitby, ON L1P0A7For Sale
Similar homes
- C$1,275,0004 bd4 ba-- sqft55 Medland Ave, Whitby, ON L1P 1S7For Sale
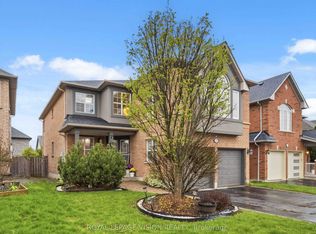 MLS ID #E13664578, ROYAL LEPAGE VISION REALTY. TRREB
 - C$1,399,9004 bd5 ba-- sqft24 Walter Clifford Nesbitt Dr, Whitby, ON L1P 0G5For Sale
 MLS ID #E13656066, TIMES SQUARE REALTY INC.. TRREB
 - C$1,259,0004 bd4 ba-- sqft426 Coronation Rd, Whitby, ON L1P 0K1For Sale
 MLS ID #E13670812, RE/MAX GOLD REALTY INC.. TRREB
 - C$1,324,9005 bd3 ba-- sqft49 Rothean Dr, Whitby, ON L1P 1L5For Sale
 MLS ID #E13677394, Re/Max Hallmark First Group Realty Ltd.. TRREB
 - C$1,149,0005 bd4 ba-- sqft66 Tidewater Cres, Whitby, ON L1P 1M3For SaleMLS ID #E13672194, RE/MAX ROUGE RIVER REALTY LTD.. TRREB
- C$1,349,0005 bd4 ba-- sqft24 Dumaine St, Whitby, ON L1P 0G8For SaleMLS ID #E13638618, RE/MAX ROUGE RIVER REALTY LTD.. TRREB
- C$1,699,0006 bd5 ba-- sqft14 Micklefield Ave, Whitby, ON L1P 0C3For SaleMLS ID #E13669080, RE/MAX HALLMARK FRASER GROUP REALTY. TRREB
- C$759,9004 bd4 ba-- sqft1 Ruben St, Whitby, ON L1P 0A7For SaleMLS ID #E13668494, ANCHOR NEW HOMES INC.. TRREB
- C$999,0004 bd4 ba-- sqft3 Armilia Pl, Whitby, ON L1P 0N9For SaleMLS ID #E13668012, RE/MAX OPTIMUM REALTY. TRREB
- C$1,380,0884 bd4 ba-- sqft19 Tweedie Cres, Whitby, ON L1P 1X4For SaleMLS ID #E13627352, HOMELIFE/CHAMPIONS REALTY INC.. TRREB
- C$1,295,0004 bd4 ba-- sqft144 Auckland Dr, Whitby, ON L1P 0J2For SaleMLS ID #E13645470, HOMELIFE/FUTURE REALTY INC.. TRREB
- C$1,399,8886 bd4 ba-- sqft1 Bridgid Dr, Whitby, ON L1P 1T7For SaleMLS ID #E13225380, REALTY ONE GROUP REVEAL. TRREB
- C$1,489,0005 bd4 ba-- sqft39 Armilia Pl, Whitby, ON L1P 0P8For SaleMLS ID #E13505550, RE/MAX ROUGE RIVER REALTY LTD.. TRREB
- C$1,399,8005 bd5 ba-- sqft1048 McQuay Blvd, Whitby, ON L1P 1R8For SaleMLS ID #E13580704, RIGHT AT HOME REALTY INC.. TRREB
- C$998,9004 bd3 ba-- sqft14 Ogston Cres, Whitby, ON L1P 0G9For SaleMLS ID #E13674396, RIGHT AT HOME REALTY INC.. TRREB
- C$1,299,0006 bd4 ba-- sqft75 Medland Ave, Whitby, ON L1P 1S7For SaleMLS ID #E13576014, CENTURY 21 ATRIA REALTY INC.. TRREB
- C$958,8884 bd3 ba-- sqft27 Christine Elliott Ave, Whitby, ON L1P 0B8For SaleMLS ID #E13667628, CENTURY 21 LEADING EDGE REALTY INC.. TRREB
- C$1,299,9905 bd4 ba-- sqft47 Fruitful Cres, Whitby, ON L1P 0N3For SaleMLS ID #E13039702, SOLID ROCK REALTY. TRREB
- C$979,9005 bd4 ba-- sqft26 Woodlands Ave, Whitby, ON L1R 2S9For SaleMLS ID #E13672320, RE/MAX ROUGE RIVER REALTY LTD.. TRREB
- C$1,459,9905 bd4 ba-- sqft47 Cedarview Dr, Whitby, ON L1P 0R6New ConstructionMLS ID #E13599244, RE/MAX PREMIER INC.. TRREB
