Welcome to this brand-new, move-in-ready 3-storey condo townhome featuring 3 spacious bedrooms, 2 full bathrooms plus a powder room, and an impressive 410 sq. ft. private rooftop terrace-perfect for relaxing, entertaining, and enjoying outdoor living. Each bedroom features his-and-hers closets, providing excellent storage throughout the home. The functional, squarish layout maximizes every inch of space with virtually no wasted area, plus additional storage and conveniently located laundry on the third floor. Parking includes a single-car garage plus one driveway space.Situated in a quiet, safe and family-friendly neighbourhood surrounded by highly ranked schools and everyday conveniences. Just a 5-minute walk to Mount Joy GO Station and minutes from top-ranking elementary and secondary schools, Montessori school, supermarkets, parks, shops, restaurants, LCBO/Beer Store, Home Depot and all five major banks-everything your family needs is close by. Buyers also have the option to purchase the existing furniture for an easy, turnkey move.
New construction
C$1,074,000
170 Anderson Ave #Townhouse 3, Markham, ON L6E 1A5
3beds
3baths
Apartment
Built in ----
-- sqft lot
$-- Zestimate®
C$--/sqft
C$120/mo HOA
What's special
His-and-hers closetsAdditional storage
- 5 hours
- 1
- 0
Zillow last checked:
Listing updated:
Listed by:
RESIDENTIAL DEVELOPMENT SERVICES INC.
Source: TRREB,MLS®#: N13829010 Originating MLS®#: Toronto Regional Real Estate Board
Originating MLS®#: Toronto Regional Real Estate BoardFacts & features
Interior
Bedrooms & bathrooms
- Bedrooms: 3
- Bathrooms: 3
Primary bedroom
- Level: Third
- Dimensions: 4.04 x 3.17
Bedroom 2
- Level: Third
- Dimensions: 4.04 x 2.74
Bedroom 3
- Level: Second
- Dimensions: 4.04 x 2.74
Bathroom
- Level: Third
- Dimensions: 0 x 0
Bathroom
- Level: Third
- Dimensions: 0 x 0
Dining room
- Level: Second
- Dimensions: 2.27 x 2.49
Family room
- Level: Ground
- Dimensions: 4.78 x 2.74
Kitchen
- Level: Second
- Dimensions: 2.79 x 2.29
Laundry
- Level: Third
- Dimensions: 0 x 0
Living room
- Level: Second
- Dimensions: 4.78 x 3.71
Media room
- Level: Third
- Dimensions: 0 x 0
Heating
- Forced Air, Gas
Cooling
- Central Air
Appliances
- Laundry: Ensuite
Features
- Separate Heating Controls, Separate Hydro Meter
- Flooring: Carpet Free
- Basement: None
- Has fireplace: No
Interior area
- Living area range: 1600-1799 null
Property
Parking
- Total spaces: 2
- Parking features: Private
- Has garage: Yes
Features
- Stories: 3
- Exterior features: Terrace Balcony
- Has view: Yes
- View description: City, Clear
Construction
Type & style
- Home type: Apartment
- Property subtype: Apartment
Materials
- Brick
Condition
- New construction: Yes
Community & HOA
HOA
- Services included: Common Elements Included
- HOA fee: C$120 monthly
- HOA name: TBD
Location
- Region: Markham
Financial & listing details
- Date on market: 9/25/2026
Price history
Price history is unavailable.
Public tax history
Tax history is unavailable.
Climate risks
Neighborhood: Greensborough
Nearby schools
GreatSchools rating
No schools nearby
We couldn't find any schools near this home.
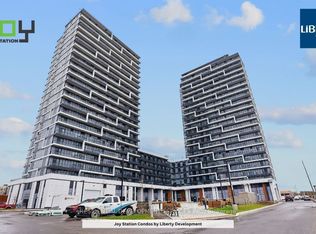
- C$596,0002 bd2 ba-- sqft9751 Markham Rd #B-1806, Markham, ON L6E0H7New Construction
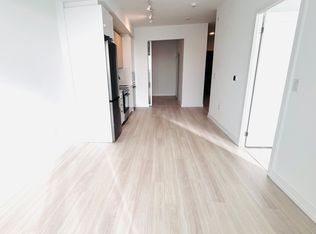
- C$--2 bd2 ba667 sqft9751 Markham Rd, Markham, ON L6E0H7Off Market
- C$658,0002 bd2 ba-- sqft9751 Markham Rd #B-103, Markham, ON L6E0H7New Construction
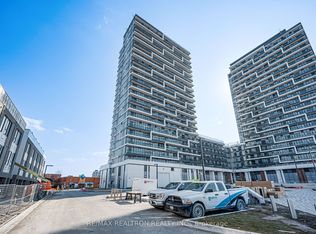
- C$2,2002 bd1 ba-- sqft9751 Markham Rd #B2008, Markham, ON L6E0H7For Rent
Similar homes
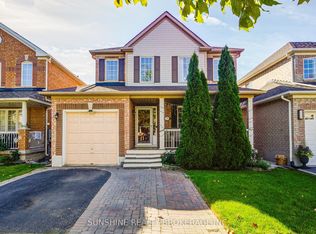
- C$1,080,0005 bd4 ba-- sqft77 Sunburst Cres, Markham, ON L6E 1R3For Sale
 MLS ID #N13817152, SUNSHINE REALTY BROKERAGE INC.. TRREB
 - C$1,050,0003 bd4 ba-- sqft1 Althorp Way, Markham, ON L6E 2A2For Sale
 MLS ID #N13823298, CENTURY 21 LEADING EDGE REALTY INC.. TRREB
 - C$1,049,9005 bd4 ba-- sqft1006 Bur Oak Ave, Markham, ON L6E 1H8For Sale
 MLS ID #N13808864, ENCORE REALTY INC.. TRREB
 - C$1,149,8883 bd3 ba-- sqft719 Hammersly Blvd, Markham, ON L6E 0R9For Sale
 MLS ID #N13816510, ANJIA REALTY. TRREB
