Rarely Offered Unobstructed South View, Bright & Sunny 1 Bedroom Unit In 'Derby Tower' At A Very Convenient And Great Location! Whether You are a First-Time Home Buyer or A Downsizer or an Investor... Steps To Times Square, Restaurants, Banks, Shops, Park. Mins To Hwy 404 & 407, Downtown Markham, Go Station, Convenient Location W/ All The Amenities You Need Nearby! Minutes Walk To Hwy 7, Viva, Close To Go Station, Restaurants, Shops, Etc. Exercise Room,Rec. Room And 24Hrs Concierge. Clean And Spacious Unit With Open Concept Layout And Lots Of Windows . One underground parking included. Condo Fee Includes Hydro, Water, AC, Heat, and a 24 Hour Concierge, EV Charging Station (Pay Per Use).
For sale
C$388,000
130 Pond Dr #708, Markham, ON L3T 7W5
1beds
1baths
Apartment
Built in ----
-- sqft lot
$-- Zestimate®
C$--/sqft
C$562/mo HOA
What's special
Unobstructed south viewBright and sunnyClean and spacious unitOpen concept layoutLots of windows
- 1 day
- 3
- 0
Zillow last checked:
Listing updated:
Listed by:
AIMHOME REALTY INC.
Source: TRREB,MLS®#: N14093740 Originating MLS®#: Toronto Regional Real Estate Board
Facts & features
Interior
Bedrooms & bathrooms
- Bedrooms: 1
- Bathrooms: 1
Primary bedroom
- Description: Primary Bedroom
- Level: Ground
- Area: 9.18 Square Meters
- Area source: Other
- Dimensions: 3.35 x 2.74
Dining room
- Description: Dining Room
- Level: Ground
- Area: 16.26 Square Meters
- Area source: Other
- Dimensions: 5.35 x 3.04
Kitchen
- Description: Kitchen
- Level: Ground
- Area: 5.49 Square Meters
- Area source: Other
- Dimensions: 2.43 x 2.26
Living room
- Description: Living Room
- Level: Ground
- Area: 16.26 Square Meters
- Area source: Other
- Dimensions: 5.35 x 3.04
Heating
- Forced Air, Gas
Cooling
- Central Air
Appliances
- Laundry: Ensuite
Features
- None
- Basement: None
- Has fireplace: No
Interior area
- Living area range: 500-599 null
Property
Parking
- Total spaces: 1
- Parking features: Underground
- Has attached garage: Yes
Details
- Parcel number: 294890089
Construction
Type & style
- Home type: Apartment
- Property subtype: Apartment
- Attached to another structure: Yes
Materials
- Brick
Community & HOA
HOA
- Amenities included: Concierge, Exercise Room, Recreation Room, Visitor Parking
- Services included: CAC Included, Common Elements Included, Heat Included, Building Insurance Included, Parking Included, Water Included, Hydro Included
- HOA fee: C$562 monthly
- HOA name: YRCC
Location
- Region: Markham
Financial & listing details
- Annual tax amount: C$1,595
- Date on market: 10/19/2026
Price history
Price history is unavailable.
Public tax history
Tax history is unavailable.
Climate risks
Neighborhood: Leitchcroft
Nearby schools
GreatSchools rating
No schools nearby
We couldn't find any schools near this home.


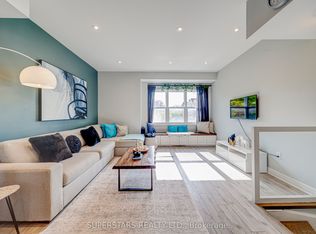

Similar homes
- C$428,0001 bd1 ba-- sqftRoyal Gardens, Richmond Hill, ON L4B 0C6For Sale
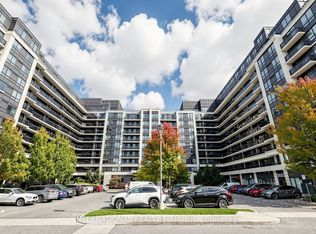 MLS ID #N14084752, INTERNATIONAL REALTY FIRM, INC.. TRREB
- C$399,9991 bd1 ba-- sqft88 Times Ave #101, Markham, ON L3T 7Z4For Sale
 MLS ID #N13694130, RE/MAX REALTRON TNS REALTY INC.. TRREB
- C$560,0002 bd2 ba-- sqft233 S Park Rd Unit 602, Markham, ON L3T 0B3For Sale
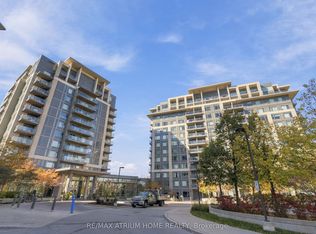 MLS ID #N14099670, RE/MAX ATRIUM HOME REALTY. TRREB
- C$399,0001 bd1 ba-- sqft88 Times Ave #615, Markham, ON L3T 7Z4For Sale
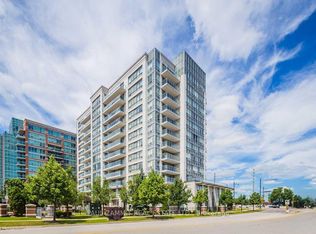 MLS ID #N13422406, PAUL ZAMMIT REAL ESTATE LTD.. TRREB
