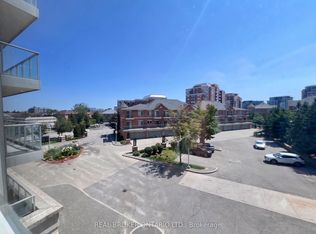
Experience the ultimate in convenience and exclusivity in this rarely offered ground-floor residence. Uniquely positioned as the only unit on its floor. No need to worry about elevator waits. Enjoy your own separate direct unit entrance, making this the perfect layout for pet owners, downsizers, or anyone seeking effortless accessibility. Step inside to discover a bright, sun-filled interior featuring soaring 9-foot ceilings, pot lights, and luxury upgrades throughout. The heart of the home is the beautifully renovated custom kitchen, boasting sleek quartz countertops, a custom tile backsplash, and stainless steel appliances. The spacious primary bedroom features a large walk-in closet, offering ample storage. This unit is one of a kind, providing great accessibility. In addition, the locker is immediately across the unit, which allows moving items to your storage a breeze. Included are Parking and a Locker, plus access to a number of building amenities: security, indoor pool, jacuzzi, steam room, gym, and guest parking. Located just moments from Highway 404 and public transit, this is a truly unique opportunity to own a condo that stands apart from the rest.
For sale
C$399,999
88 Times Ave #101, Markham, ON L3T 7Z4
1beds
1baths
Apartment
Built in ----
-- sqft lot
$-- Zestimate®
C$--/sqft
C$656/mo HOA
What's special
Separate direct unit entranceBright sun-filled interiorPot lightsLuxury upgrades throughoutBeautifully renovated custom kitchenSleek quartz countertopsCustom tile backsplash
- 54 days
- 12
- 2
Zillow last checked:
Listing updated:
Listed by:
RE/MAX REALTRON TNS REALTY INC.
Source: TRREB,MLS®#: N13694130 Originating MLS®#: Toronto Regional Real Estate Board
Originating MLS®#: Toronto Regional Real Estate BoardFacts & features
Interior
Bedrooms & bathrooms
- Bedrooms: 1
- Bathrooms: 1
Primary bedroom
- Level: Main
- Dimensions: 4.55 x 3.05
Foyer
- Level: Main
- Dimensions: 1.6 x 1.12
Kitchen
- Level: Main
- Dimensions: 3.07 x 2.39
Laundry
- Level: Main
- Dimensions: 1.73 x 1.13
Living room
- Level: Main
- Dimensions: 6.22 x 3.18
Heating
- Forced Air, Gas
Cooling
- Central Air
Appliances
- Included: Built-In Oven
- Laundry: Ensuite
Features
- Flooring: Carpet Free
- Basement: None
- Has fireplace: No
Interior area
- Living area range: 600-699 null
Property
Parking
- Total spaces: 1
- Parking features: Garage
- Has garage: Yes
Features
- Exterior features: Terrace Balcony
Construction
Type & style
- Home type: Apartment
- Property subtype: Apartment
Materials
- Brick
Community & HOA
HOA
- Services included: Heat Included, Building Insurance Included, CAC Included, Parking Included, Water Included
- HOA fee: C$656 monthly
- HOA name: YRSCP
Location
- Region: Markham
Financial & listing details
- Annual tax amount: C$1,862
- Date on market: 8/20/2026
Price history
Price history is unavailable.
Public tax history
Tax history is unavailable.
Climate risks
Neighborhood: Leitchcroft
Nearby schools
GreatSchools rating
No schools nearby
We couldn't find any schools near this home.



Similar homes
- C$499,0001 bd1 ba-- sqftPAVILIA TOWER B, Markham, ON L3T 0G4For Sale
 MLS ID #N13728380, HOMELIFE/RESPONSE REALTY INC.. TRREB
 - C$418,8001 bd1 ba-- sqft15 Water Walk Dr #901, Markham, ON L6G 0G2For Sale
 MLS ID #N13768290, HOMELIFE GOLCONDA REALTY INC.. TRREB
 - C$414,9002 bd1 ba-- sqft195 Redpath Ave #2301, Toronto, ON M4P 0E4For Sale
 MLS ID #C13874954, RE/MAX CROSSROADS REALTY INC.. TRREB
 - C$399,0002 bd2 ba-- sqftJoy Condos, Toronto, ON M1T 0A5For Sale
 MLS ID #E13845832, RE/MAX REALTRON REALTY INC.. TRREB
