First-Time Buyer's Dream!Welcome To This Fully Move-In-Ready Derby Tower Times Group Managed Condo Living In Core Markham, Commerce Valley Community.With A Practical 714 Sqft 1+1 Bedroom Layout That Brings Functionality To Families.Move-In-Ready North-Facing Richmond Hill Skyline View, Deep Cleaned Throughout The Unit Matching A Highly Reputable Condo Management Group.Full-Size Open-Concept Kitchen With Pot Lights.Master Bedroom Offers A Sun-Filled North View & Walk-In Closet.Den Can Transform To A Kid's Bedroom Or Work-From-Home Space.Bright & Functional 4Pc Washroom With Pot Lights.The Location Offers Excellent Connectivity With Easy Access To Hwy 404 & 407.Steps Away To YRT Viva Bus Route. Times Square, Multiple Restaurant Plazas, Walmart Supercentre Plaza & Groceries Within Mins. Bus Ride To Langstaff GO Train Station.Home Boundary To Top-Ranking Schools Including St. Robert Catholic HS, Thornlea SS, Alexander Mackenzie HS & Doncrest PS.This Is A Rare Opportunity To Own A Condo In The Prime Markham / Richmond Hill Location.
For sale
C$399,900
130 Pond Dr #1002, Markham, ON L3T 7W5
2beds
1baths
Apartment
Built in ----
-- sqft lot
$-- Zestimate®
C$--/sqft
C$771/mo HOA
What's special
Full-size open-concept kitchenPot lights
- 13 hours
- 2
- 0
Zillow last checked:
Listing updated:
Listed by:
SUPERSTARS REALTY LTD.
Source: TRREB,MLS®#: N14150900 Originating MLS®#: Toronto Regional Real Estate Board
Facts & features
Interior
Bedrooms & bathrooms
- Bedrooms: 2
- Bathrooms: 1
Primary bedroom
- Level: Main
- Dimensions: 3.92 x 2.9
Den
- Level: Main
- Dimensions: 2.7 x 1.81
Dining room
- Level: Main
- Dimensions: 5.47 x 3
Kitchen
- Level: Main
- Dimensions: 2.6 x 1.81
Living room
- Level: Main
- Dimensions: 5.47 x 3
Heating
- Forced Air, Gas
Cooling
- Central Air
Appliances
- Laundry: In-Suite Laundry
Features
- Storage
- Basement: None
- Has fireplace: No
Interior area
- Living area range: 700-799 null
Video & virtual tour
Property
Parking
- Total spaces: 1
- Parking features: Underground
- Has garage: Yes
Features
- Exterior features: Privacy, Recreational Area, Open Balcony
- Has view: Yes
- View description: Skyline, Trees/Woods
Lot
- Features: Clear View, Park, Public Transit, School
Details
- Parcel number: 294890119
Construction
Type & style
- Home type: Apartment
- Property subtype: Apartment
Materials
- Concrete
Community & HOA
Community
- Security: Concierge/Security, Security Gate
HOA
- Amenities included: Concierge, Elevator, Gym, Party Room/Meeting Room, Visitor Parking
- Services included: Heat Included, Hydro Included, Water Included, Common Elements Included, Building Insurance Included, Parking Included, CAC Included
- HOA fee: C$771 monthly
- HOA name: YRCC
Location
- Region: Markham
Financial & listing details
- Annual tax amount: C$1,884
- Date on market: 11/5/2026
Price history
Price history is unavailable.
Public tax history
Tax history is unavailable.
Climate risks
Neighborhood: Leitchcroft
Nearby schools
GreatSchools rating
No schools nearby
We couldn't find any schools near this home.


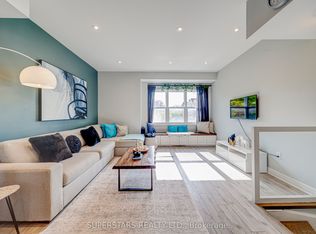
Similar homes
- C$399,0001 bd1 ba-- sqft62 Suncrest Blvd #318, Markham, ON L3T 7Y6For Sale
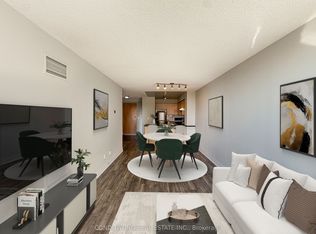 MLS ID #N14150588, CONDOWONG REAL ESTATE INC.. TRREB
- C$378,0001 bd1 ba-- sqft130 Pond Dr #708, Markham, ON L3T 7W5For Sale
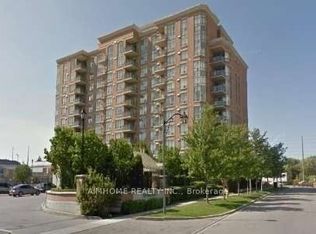 MLS ID #N14093740, AIMHOME REALTY INC.. TRREB
- C$488,0002 bd1 ba-- sqftParkview Tower, Markham, ON L3T 0A5For Sale
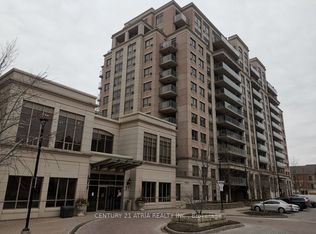 MLS ID #N14145452, CENTURY 21 ATRIA REALTY INC.. TRREB
- C$519,0002 bd2 ba-- sqft399 S Park Rd #1109, Markham, ON L3T 7W6For Sale
 MLS ID #N14146572, RE/MAX ADVANCE REALTY. TRREB
