Stunning 6 Years New Detached Home , 3781 Square Feet of Luxurious Above Ground Living Space. Pie shape Back To Ravine/Forest, Hiking Trail. . Bright & Spacious. Open Concept Kitchen With S/S Appl, Quartz Counter Tops & Backsplash ,Big Size Pantry. Hardwood Floor Go Throughout. Pot Lights. 2nd Floor Laundry, Oak Staircase With Iron Spindles. Walk-out Basement, Bright and Comfortable. Professionally Landscaping the Front and Back Yard(2022).Custom Composite Deck With Seamless Glass To Enjoy The Fantastic Views. Step To Trail. Close To Community Center, Go Train, Schools, Parks, T&T, Plaza, Walmart, Hwy404.
For sale
Street View
C$2,088,000
40 Conklin Cres, Aurora, ON L4G 0Z3
4beds
4baths
Single Family Residence
Built in ----
6,657 Square Feet Lot
$-- Zestimate®
C$--/sqft
C$-- HOA
What's special
Hiking trailBright and spaciousOpen concept kitchenBig size pantryPot lightsStep to trail
- 59 days
- 4
- 0
Zillow last checked:
Listing updated:
Listed by:
BAY STREET GROUP INC.
Source: TRREB,MLS®#: N13506918 Originating MLS®#: Toronto Regional Real Estate Board
Originating MLS®#: Toronto Regional Real Estate BoardFacts & features
Interior
Bedrooms & bathrooms
- Bedrooms: 4
- Bathrooms: 4
Primary bedroom
- Level: Second
- Dimensions: 0 x 0
Bedroom 2
- Level: Second
- Dimensions: 0 x 0
Bedroom 3
- Level: Second
- Dimensions: 0 x 0
Bedroom 4
- Level: Second
- Dimensions: 0 x 0
Breakfast
- Level: Main
- Dimensions: 0 x 0
Den
- Level: Main
- Dimensions: 0 x 0
Dining room
- Level: Main
- Dimensions: 0 x 0
Family room
- Level: Main
- Dimensions: 0 x 0
Kitchen
- Level: Main
- Dimensions: 0 x 0
Living room
- Level: Main
- Dimensions: 0 x 0
Heating
- Forced Air, Gas
Cooling
- Central Air
Features
- Other
- Basement: Walk-Out Access
- Has fireplace: Yes
Interior area
- Living area range: 3500-5000 null
Property
Parking
- Total spaces: 6
- Parking features: Available
- Has garage: Yes
Features
- Stories: 2
- Pool features: None
Lot
- Size: 6,657 Square Feet
- Features: Irregular Lot
Details
- Parcel number: 036424936
Construction
Type & style
- Home type: SingleFamily
- Property subtype: Single Family Residence
Materials
- Brick
- Foundation: Concrete
- Roof: Asphalt Shingle
Utilities & green energy
- Sewer: Sewer
Community & HOA
Community
- Security: Other
Location
- Region: Aurora
Financial & listing details
- Annual tax amount: C$10,285
- Date on market: 6/30/2026
Price history
Price history is unavailable.
Public tax history
Tax history is unavailable.
Climate risks
Neighborhood: L4G
Nearby schools
GreatSchools rating
No schools nearby
We couldn't find any schools near this home.

Similar homes
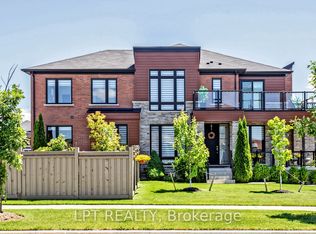
- C$2,056,7007 bd8 ba-- sqft43 Mike Boshevski Ct, Aurora, ON L4G 3G7For Sale
 MLS ID #N13688038, HOMELIFE LANDMARK REALTY INC.. TRREB
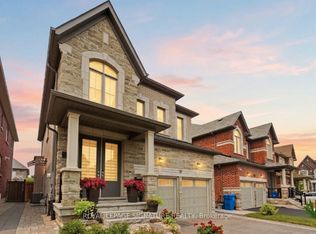
 - C$2,080,0004 bd4 ba-- sqft108 Pine Hill Cres E, Aurora, ON L4G 3X9For Sale
 MLS ID #N13643194, HOMELIFE LANDMARK REALTY INC.. TRREB
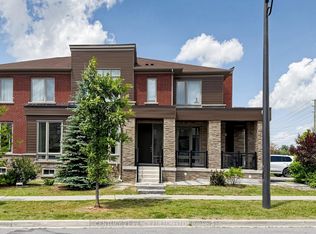
 - C$1,148,0004 bd3 ba-- sqft129 Lewis Honey Dr, Aurora, ON L4G 0J3For Sale
 MLS ID #N13552300, RE/MAX EXCEL REALTY LTD.. TRREB
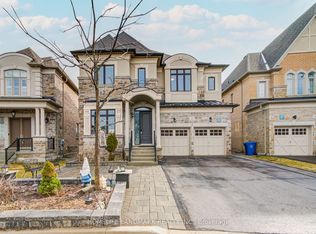
 - C$1,998,0007 bd7 ba-- sqft20 Wellman Dr, Richmond Hill, ON L4E 3E9For Sale
 MLS ID #N13624084, SUPERSTARS REALTY LTD.. TRREB
