Welcome To This Exceptional Detached Home In Richmond Hill's Prestigious Trinity Point Community! Situated On A Highly Desirable Irregular-Shaped Lot, For Which The Original Owners Paid A $50K Lot Premium, Ideally Positioned Directly Across From The Planned Community Garden - Offering A Unique And Attractive Outlook Right In Front Of The Home. Step Inside To An Impressive 18-Ft Ceiling At The Entrance, Creating A Dramatic Sense Of Space And Natural Light. Featuring 10-Ft Ceilings On The Main Level And 9-Ft Ceilings Upstairs, This Beautifully Designed Home Offers An Open, Airy And Elegant Living Environment. Natural Oak Hardwood Flooring Throughout The Main Level And An Oak Staircase Add Warmth And Sophistication. The Well-Appointed Kitchen Features 42" Cabinetry, Granite Countertops, Ceramic Backsplash And A Gas Stove - Perfect For Family Living And Entertaining. The Thoughtfully Designed Upper Level Provides Excellent Privacy And Functionality. The Primary Bedroom Features A Luxurious 5-Piece Ensuite; Two Additional Bedrooms Share A Convenient Semi-Ensuite Bathroom, While Another Bedroom Enjoys Its Own Private Ensuite - An Ideal Layout For A Growing Or Multi-Generational Family. Additional Features Include A High-Efficiency Forced-Air Gas Heating System, HRV, 200-Amp Electrical Service, Low-E Double-Glazed Windows, Central A/C Rough-In And More. The Home Also Features Upgraded Bullet-Resistant Window Glass, Along With A Passcode Security Front-Door Lock, Providing Enhanced Security And Peace Of Mind. A Rare Combination Of A Premium Lot Position, Impressive Ceiling Heights, Functional Bedroom Layout, Enhanced Security Features And Quality Builder Finishes. Conveniently Located Close To Parks, Schools, Shopping, Dining And Everyday Amenities. A Wonderful Opportunity To Own A Distinctive Family Home In One Of Richmond Hill's Desirable Communities!
For sale
C$1,788,000
155 Prairie Rose Dr S, Richmond Hill, ON L4S 0M9
4beds
4baths
Single Family Residence
Built in ----
3,138 Square Feet Lot
$-- Zestimate®
C$--/sqft
C$-- HOA
What's special
Irregular-shaped lotOak staircaseWell-appointed kitchenGranite countertopsCeramic backsplashGas stoveLow-e double-glazed windows
- 4 hours |
- 2 |
- 0 |
Zillow last checked:
Listing updated:
Listed by:
MASTER`S TRUST REALTY INC.
Source: TRREB,MLS®#: N13680576 Originating MLS®#: Toronto Regional Real Estate Board
Originating MLS®#: Toronto Regional Real Estate BoardFacts & features
Interior
Bedrooms & bathrooms
- Bedrooms: 4
- Bathrooms: 4
Primary bedroom
- Level: Second
- Dimensions: 5.03 x 3.96
Primary bedroom
- Level: Second
- Dimensions: 16.5 x 13
Bedroom 2
- Level: Second
- Dimensions: 12 x 12.6
Bedroom 2
- Level: Second
- Dimensions: 3.66 x 3.35
Bedroom 3
- Level: Second
- Dimensions: 13.6 x 12
Bedroom 3
- Level: Second
- Dimensions: 3.66 x 12.6
Bedroom 4
- Level: Second
Bedroom 4
- Level: Second
- Dimensions: 4.15 x 3.66
Breakfast
- Level: Main
- Dimensions: 8.11 x 14
Den
- Level: Main
- Dimensions: 9 x 10
Dining room
- Level: Main
- Dimensions: 2.47 x 4.27
Dining room
- Level: Main
- Dimensions: 12.5 x 14
Family room
- Level: Main
- Dimensions: 4.27 x 4.27
Great room
- Level: Main
- Dimensions: 14 x 14
Kitchen
- Level: Main
- Dimensions: 9.6 x 14
Kitchen
- Level: Main
- Dimensions: 2.93 x 4.27
Living room
- Level: Main
- Dimensions: 3.81 x 4.27
Study
- Level: Main
- Dimensions: 2.74 x 3.05
Heating
- Heat Pump, Gas
Cooling
- Central Air
Appliances
- Included: Built-In Oven
Features
- Basement: Unfinished
- Has fireplace: Yes
Interior area
- Living area range: 3000-3500 null
Video & virtual tour
Property
Parking
- Total spaces: 4
- Parking features: Garage Door Opener
- Has garage: Yes
Features
- Stories: 2
- Pool features: None
Lot
- Size: 3,138 Square Feet
- Features: Irregular Lot
Details
- Parcel number: 031872194
- Other equipment: Air Exchanger
Construction
Type & style
- Home type: SingleFamily
- Property subtype: Single Family Residence
Materials
- Brick, Brick Front
- Foundation: Concrete
- Roof: Shingle
Utilities & green energy
- Sewer: None
Community & HOA
Location
- Region: Richmond Hill
Financial & listing details
- Annual tax amount: C$10,869
- Date on market: 8/16/2026
Price history
Price history is unavailable.
Public tax history
Tax history is unavailable.
Climate risks
Neighborhood: The Hill
Nearby schools
GreatSchools rating
No schools nearby
We couldn't find any schools near this home.
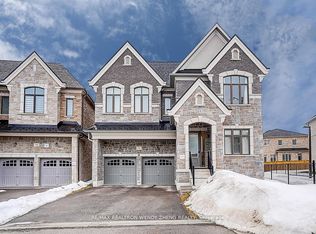
- C$1,899,0004 bd5 ba-- sqft72 Current Dr, Richmond Hill, ON L4S0M9For Sale
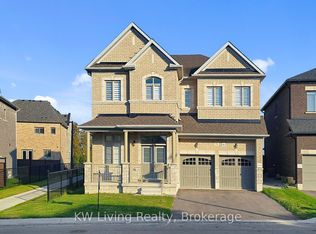
- C$1,999,9004 bd4 ba-- sqft70 Current Dr, Richmond Hill, ON L4S0M9For Sale
- C$2,238,0005 bd5 ba-- sqft85 Current Dr, Richmond Hill, ON L4S0M7For Sale

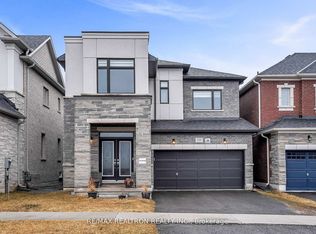
- C$1,798,0005 bd5 ba-- sqft135 Prairie Rose Dr, Richmond Hill, ON L4S0M8For Sale
- C$4,5004 bd4 ba-- sqft51 Current Dr, Richmond Hill, ON L4S1L8For Rent
- C$4,7004 bd4 ba-- sqft27 Current Dr, Richmond Hill, ON L4S0M6For Rent
- C$3,399,9006 bd5 ba-- sqft166 Prairie Rose Dr, Richmond Hill, ON L4S0L7New Construction
- C$988,0002 bd3 ba-- sqft67 Saigon Dr #301, Richmond Hill, ON L4S1L9For Sale
Similar homes
- C$1,798,0005 bd5 ba-- sqft135 Prairie Rose Dr, Richmond Hill, ON L4S 0M8For SaleMLS ID #N13416996, RE/MAX REALTRON REALTY INC.. TRREB
- C$1,999,9004 bd4 ba-- sqft70 Current Dr, Richmond Hill, ON L4S 0M9For SaleMLS ID #N13660254, KW Living Realty. TRREB
- C$1,899,0004 bd5 ba-- sqft72 Current Dr, Richmond Hill, ON L4S 0M9For SaleMLS ID #N13473082, RE/MAX REALTRON WENDY ZHENG REALTY. TRREB
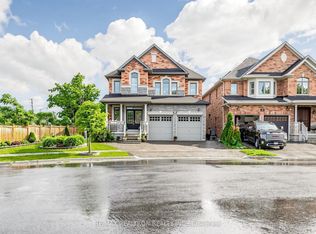
- C$1,799,0004 bd4 ba-- sqft15 Motley Ct, Richmond Hill, ON L4E 0N4For Sale
 MLS ID #N13666552, RE/MAX REALTRON REALTY INC.. TRREB
 - C$1,799,9004 bd5 ba-- sqft156 Hartney Dr, Richmond Hill, ON L4S 0L1For SaleMLS ID #N13598300, HC REALTY GROUP INC.. TRREB
- C$1,799,0006 bd5 ba-- sqft39 Riding Mountain Dr, Richmond Hill, ON L4E 0V4For SaleMLS ID #N13660004, TARGET ONE REALTY POINT. TRREB
- C$1,799,0004 bd5 ba-- sqft48 Coldstream Cres, Richmond Hill, ON L4S 1E5For SaleMLS ID #N13614532, BAY STREET GROUP INC.. TRREB
- C$1,828,0005 bd5 ba-- sqft11 Melbourne Dr, Richmond Hill, ON L4S 2V3For SaleMLS ID #N13625102, HOMELIFE BROADWAY REALTY INC.. TRREB
- C$1,474,0004 bd3 ba-- sqft40 Boiton St, Richmond Hill, ON L4S 0M1For SaleMLS ID #N13658516, HOMELIFE LANDMARK REALTY INC.. TRREB
- C$1,798,8007 bd6 ba-- sqft61 Magdalan Cres, Richmond Hill, ON L4E 0W4For SaleMLS ID #N13623708, CENTURY 21 GREEN REALTY INC.. TRREB
- C$1,798,0004 bd4 ba-- sqft146 Riding Mountain Dr, Richmond Hill, ON L4E 0T9For SaleMLS ID #N13574212, RE/MAX REAL ESTATE CENTRE INC.. TRREB
- C$1,738,8887 bd5 ba-- sqft36 Coldstream Cres, Richmond Hill, ON L4S 1E5For SaleMLS ID #N13620498, HOMELIFE LANDMARK REALTY INC.. TRREB
- C$1,588,0004 bd4 ba-- sqft35 Formosa Dr, Richmond Hill, ON L4S 1S6For SaleMLS ID #N13643014, REAL ONE REALTY INC.. TRREB
- C$1,620,0004 bd3 ba-- sqft89 Hartney Dr, Richmond Hill, ON L4S 0K5New ConstructionMLS ID #N13072324, NU STREAM REALTY (TORONTO) INC.. TRREB
- C$1,890,0007 bd6 ba-- sqft2 Woodriver St, Richmond Hill, ON L4S 1B2For SaleMLS ID #N13525990, JOYNET REALTY INC.. TRREB
- C$1,549,0005 bd5 ba-- sqft28 Danpatrick Dr, Richmond Hill, ON L4S 2S7For SaleMLS ID #N13656282, HOMELIFE LANDMARK REALTY INC.. TRREB
- C$1,838,0004 bd5 ba-- sqft66 Bush Ridges Ave, Richmond Hill, ON L4E 0P1For SaleMLS ID #N13161796, CENTURY 21 KING`S QUAY REAL ESTATE INC.. TRREB
- C$1,588,0005 bd4 ba-- sqft42 Shadow Falls Dr, Richmond Hill, ON L4E 4J7For SaleMLS ID #N13641758, HOMELIFE/BAYVIEW REALTY INC.. TRREB
- C$1,799,8886 bd5 ba-- sqft63 Yorkland St, Richmond Hill, ON L4C 9Z4For SaleMLS ID #N13596000, BAY STREET GROUP INC.. TRREB
- C$2,238,0005 bd5 ba-- sqft85 Current Dr, Richmond Hill, ON L4S 0M7For SaleMLS ID #N13187300, SUPERSTARS REALTY LTD.. TRREB
