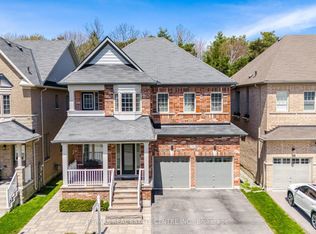
Welcome to this beautifully upgraded detached home in the prestigious Jefferson Forest community. Featuring an impressive 18-ft ceiling in the family room, hardwood flooring throughout, a cozy fireplace, and a finished walkout basement with an additional bedroom, this home offers the perfect blend of elegance and functionality. Recent upgrades include new kitchen cabinet fronts, a brand-new front entry door, a new double garage door, an interlocking driveway, and a gas BBQ line for outdoor entertaining. Ideally located near Yonge Street and Bayview Avenue, top-rated schools, parks, trails, golf courses, shopping, and public transit. A rare opportunity to own a move-in-ready home in one of Richmond Hill's most desirable neighbourhoods.
For sale
C$1,588,000
42 Shadow Falls Dr, Richmond Hill, ON L4E 4J7
5beds
4baths
Single Family Residence
Built in ----
4,327 Square Feet Lot
$-- Zestimate®
C$--/sqft
C$-- HOA
What's special
Hardwood flooring throughoutCozy fireplaceNew kitchen cabinet frontsBrand-new front entry doorNew double garage doorInterlocking driveway
- 13 days |
- 27 |
- 0 |
Zillow last checked:
Listing updated:
Listed by:
HOMELIFE/BAYVIEW REALTY INC.
Source: TRREB,MLS®#: N13641758 Originating MLS®#: Toronto Regional Real Estate Board
Originating MLS®#: Toronto Regional Real Estate BoardFacts & features
Interior
Bedrooms & bathrooms
- Bedrooms: 5
- Bathrooms: 4
Primary bedroom
- Level: Second
- Dimensions: 5.2 x 3.7
Bedroom 2
- Level: Second
- Dimensions: 4.07 x 3.38
Bedroom 3
- Level: Second
- Dimensions: 3.35 x 3.22
Bedroom 4
- Level: Second
- Dimensions: 3.33 x 3.33
Breakfast
- Level: Ground
- Dimensions: 3.6 x 3
Dining room
- Level: Ground
- Dimensions: 3.8 x 3.35
Family room
- Level: Ground
- Dimensions: 5.07 x 3.64
Kitchen
- Level: Ground
- Dimensions: 4 x 3.7
Living room
- Level: Ground
- Dimensions: 4.05 x 3.6
Heating
- Forced Air, Gas
Cooling
- Central Air
Features
- Central Vacuum, In-Law Suite, Other
- Basement: Finished with Walk-Out
- Has fireplace: Yes
Interior area
- Living area range: 2500-3000 null
Property
Parking
- Total spaces: 4
- Parking features: Garage
- Has garage: Yes
Features
- Stories: 2
- Pool features: None
Lot
- Size: 4,327 Square Feet
Details
- Parcel number: 031930546
Construction
Type & style
- Home type: SingleFamily
- Property subtype: Single Family Residence
Materials
- Brick
- Foundation: Concrete
- Roof: Shingle
Utilities & green energy
- Sewer: Sewer
Community & HOA
Location
- Region: Richmond Hill
Financial & listing details
- Annual tax amount: C$7,370
- Date on market: 8/5/2026
Price history
Price history is unavailable.
Public tax history
Tax history is unavailable.
Climate risks
Neighborhood: The Hill
Nearby schools
GreatSchools rating
No schools nearby
We couldn't find any schools near this home.
- C$1,549,0007 bd5 ba-- sqft113 Riding Mountain Dr, Richmond Hill, ON L4E0V1For Sale

- C$4,5004 bd5 ba-- sqft101 Riding Mountain Dr, Richmond Hill, ON L4E0V1For Rent

- C$4,5004 bd4 ba-- sqft116 Riding Mountain Dr, Richmond Hill, ON L4E0V1For Rent

- C$1,798,0004 bd4 ba-- sqft146 Riding Mountain Dr, Richmond Hill, ON L4E0T9For Sale
- C$1,990,0004 bd5 ba-- sqft21 Wolf Trail Cres, Richmond Hill, ON L4E4K1For Sale
- C$1,0501 bd1 ba-- sqft41 Pulpwood Cres, Richmond Hill, ON L4E0V1For Rent
- C$1,899,0006 bd5 ba-- sqft208 Hunting Ridges Dr, Richmond Hill, ON L4E4K6For Sale
- C$1,798,8007 bd6 ba-- sqft61 Magdalan Cres, Richmond Hill, ON L4E0W4For Sale
Similar homes
- C$1,549,0007 bd5 ba-- sqft113 Riding Mountain Dr, Richmond Hill, ON L4E 0V1For SaleMLS ID #N13485294, RE/MAX REALTRON REALTY INC.. TRREB
- C$1,599,9995 bd4 ba-- sqft47 Melville St, Richmond Hill, ON L4B 4J1For Sale
 MLS ID #N13642200, RE/MAX REALTRON REALTY INC.. TRREB
 - C$1,499,0004 bd3 ba-- sqft140 Frank Endean Rd, Richmond Hill, ON L4S 1S7For Sale
 MLS ID #N13653608, ROYAL ELITE JERRY WEN REALTY INC.. TRREB
 - C$1,457,0005 bd4 ba-- sqft41 Mansard Dr, Richmond Hill, ON L4E 0L7For Sale
 MLS ID #N13147262, HOMELIFE LANDMARK REALTY INC.. TRREB
 - C$2,199,0005 bd5 ba-- sqft47 Vandervoort Dr, Richmond Hill, ON L4E 0C7For SaleMLS ID #N13664248, REMAX YOUR COMMUNITY REALTY. TRREB
- C$1,356,0004 bd6 ba-- sqft77 McCague Ave, Richmond Hill, ON L4S 0H3For SaleMLS ID #N13579414, HOMELIFE LANDMARK REALTY INC.. TRREB
- C$1,788,8885 bd5 ba-- sqft421 Carrville Rd, Richmond Hill, ON L4C 6E5For SaleMLS ID #N13574898, THE GUARDIAN HOME REALTY INC.. TRREB
- C$1,649,0005 bd4 ba-- sqft182 Maurier Blvd, Vaughan, ON L6A 0V2For SaleMLS ID #N13660396, RIGHT AT HOME REALTY INC.. TRREB
- C$1,399,0004 bd3 ba-- sqft65 Springer Dr S, Richmond Hill, ON L4C 0G3For SaleMLS ID #N13138082, HOME STANDARDS BRICKSTONE REALTY. TRREB
- C$1,658,0005 bd6 ba-- sqft16 Valleyview Rd, Markham, ON L3T 6X5For SaleMLS ID #N13600980, REMAX YOUR COMMUNITY REALTY. TRREB
- C$1,499,0006 bd4 ba-- sqft35 Royal Palm Dr, Vaughan, ON L4J 5R4For SaleMLS ID #N13653454, HOMELIFE LANDMARK REALTY INC.. TRREB
- C$1,598,0006 bd5 ba-- sqft77 Rosedale Heights Dr, Vaughan, ON L4J 4T3For SaleMLS ID #N13159974, RE/MAX ATRIUM HOME REALTY. TRREB
- C$1,489,0006 bd4 ba-- sqft53 McClenny Dr, Aurora, ON L4G 5P5For SaleMLS ID #N13578102, CENTURY 21 LEADING EDGE REALTY INC.. TRREB
- C$1,599,0005 bd4 ba-- sqft37 Latania Blvd, Brampton, ON L6P 1T1For SaleMLS ID #W13671044, Royal LePage Real Estate Associates. TRREB
- C$1,486,0007 bd4 ba-- sqft9755 Keele St, Vaughan, ON L6A 3Y5For SaleMLS ID #N13648258, HOMELIFE LANDMARK REALTY INC.. TRREB
- C$1,568,0006 bd3 ba-- sqft208 Betty Ann Dr, Toronto, ON M2R 1A7For SaleMLS ID #C13586946, HARVEY KALLES REAL ESTATE LTD.. TRREB
- C$1,899,8004 bd3 ba-- sqft80 Findlay Ave, King, ON L7B 1E1For SaleMLS ID #N13564954, CENTURY 21 HERITAGE GROUP LTD.. TRREB
- C$1,695,0006 bd5 ba-- sqft20 Mingay Ave, Markham, ON L6E 1E4For SaleMLS ID #N13603072, HOMELIFE/FUTURE REALTY INC.. TRREB
- C$1,228,0005 bd4 ba-- sqft36 Chokecherry Cres, Markham, ON L6E 0J5For SaleMLS ID #N13659260, ROYAL LEPAGE TERREQUITY REALTY. TRREB
- C$1,368,8006 bd4 ba-- sqft37 Landsdown Cres, Markham, ON L6E 1M6For SaleMLS ID #N13621504, CENTURY 21 LEADING EDGE REALTY INC.. TRREB
