Welcome to 37 Landsdown Cres! Beautifully renovated and sun-filled 4+2 bed and 4 bath home nestled on a quiet, family-friendly street. This impressive residence features a fully finished basement complete with a spacious family room, two additional bedrooms, and a 3-piece bathroom, offering exceptional versatility for extended family or guests. The main level boasts an inviting family room with a cozy fireplace, perfect for relaxing or entertaining. The modern kitchen is equipped with stainless steel appliances and designed for both style and functionality. Enjoy the convenience of direct garage access. Upstairs, the stunning primary bedroom offers a private retreat with a luxurious 5-piece ensuite.Ideally located in a sought-after community, this home is minutes from top-ranking schools including Bur Oak Secondary School, steps to Wismer Park, and close to YRT transit, Garden Basket, shopping, dining, banks, and easy access to Highway 407 and major routes. This exceptional home perfectly blends comfort, style, and location-an ideal choice for families. Don't miss your opportunity to make it yours!
For sale
C$1,368,800
37 Landsdown Cres, Markham, ON L6E 1M6
6beds
4baths
Single Family Residence
Built in ----
3,588 Square Feet Lot
$-- Zestimate®
C$--/sqft
C$-- HOA
What's special
- 29 days
- 13
- 2
Zillow last checked:
Listing updated:
Listed by:
CENTURY 21 LEADING EDGE REALTY INC.
Source: TRREB,MLS®#: N13621504 Originating MLS®#: Toronto Regional Real Estate Board
Originating MLS®#: Toronto Regional Real Estate BoardFacts & features
Interior
Bedrooms & bathrooms
- Bedrooms: 6
- Bathrooms: 4
Primary bedroom
- Level: Second
- Dimensions: 3.7 x 4.05
Bedroom 2
- Level: Second
- Dimensions: 2.81 x 3.27
Bedroom 3
- Level: Second
- Dimensions: 2.94 x 3.37
Bedroom 4
- Level: Second
- Dimensions: 3.07 x 3.65
Breakfast
- Level: Main
- Dimensions: 3.8 x 2.79
Dining room
- Level: Main
- Dimensions: 5.03 x 3
Family room
- Level: Main
- Dimensions: 4.26 x 3.6
Kitchen
- Level: Main
- Dimensions: 3.08 x 3.6
Living room
- Level: Main
- Dimensions: 5.03 x 3
Recreation
- Level: Basement
- Dimensions: 4.28 x 2.89
Heating
- Forced Air, Gas
Cooling
- Central Air
Appliances
- Included: Built-In Oven
Features
- Basement: Finished
- Has fireplace: Yes
Interior area
- Living area range: 1500-2000 null
Property
Parking
- Total spaces: 3
- Parking features: Private
- Has garage: Yes
Features
- Stories: 2
- Pool features: None
Lot
- Size: 3,588 Square Feet
Details
- Parcel number: 030601634
Construction
Type & style
- Home type: SingleFamily
- Property subtype: Single Family Residence
Materials
- Brick
- Foundation: Concrete
- Roof: Asphalt Shingle
Utilities & green energy
- Sewer: Sewer
Community & HOA
Location
- Region: Markham
Financial & listing details
- Annual tax amount: C$5,154
- Date on market: 7/30/2026
Price history
Price history is unavailable.
Public tax history
Tax history is unavailable.
Climate risks
Neighborhood: Wismer Commons
Nearby schools
GreatSchools rating
No schools nearby
We couldn't find any schools near this home.


Similar homes
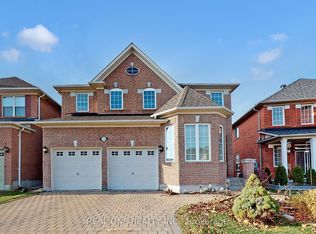
- C$1,599,0006 bd5 ba-- sqft48 Oxfordshire St, Markham, ON L6C 2Z8For Sale
 Century 21 Canada
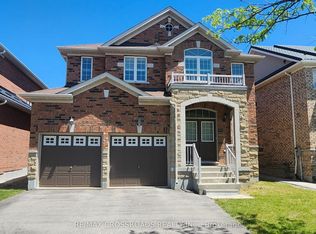
 - C$1,695,0006 bd5 ba-- sqft20 Mingay Ave, Markham, ON L6E 1E4For Sale
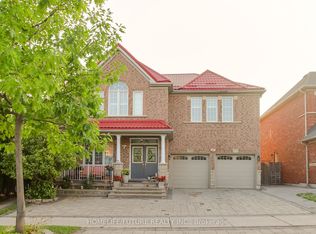 MLS ID #N13603072, HOMELIFE/FUTURE REALTY INC.. TRREB
 - C$1,128,0005 bd4 ba-- sqft61 Trothen Cir, Markham, ON L3P 4H3For Sale
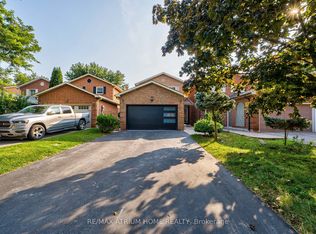 MLS ID #N13653446, RE/MAX ATRIUM HOME REALTY. TRREB
 - C$1,368,0005 bd4 ba-- sqft278 Bernard Ave, Richmond Hill, ON L4S 1C9For Sale
 MLS ID #N13626214, RE/MAX REALTRON REALTY INC.. TRREB
