Bright And Spacious This 4-Bedroom Detached Home Nestled On A Quiet Street Offers Functional Open-Concept Layout, Featuring Hardwood Floors On The Main Floor/The Great Room, Flat Ceilings Throughout, The Home Welcomes You With A Soaring High-Ceiling Foyer, Walk-In Closet, And An Impressive Modern High Front Entrance Door, The Open-Concept Kitchen Showcases A Centre Island With Breakfast Bar And Flows Seamlessly Into The Breakfast Area And Cozy Family Room, With Walkout To The Deck. The Inviting Great Room Features A Gas Fireplace, Private Balcony, And Soaring 13-Foot Ceilings Creating A Dramatic Yet Comfortable Space For Family Gatherings.The Primary Bedroom Offers His & Hers Walk-In Closets And Ensuite With Double Vanity And Walk-In Shower. The Basement Features Above-Grade Windows, Allowing For Plenty Of Natural Light And Future Potential. Close To Public/GO Transit, Community Centre, Parks, Both Elementry/High Schools, Recreation & Sports Facilities, Dining & Entertainment - Everything You Need Just Minutes Away.
For sale
C$999,800
66 Hodgson Rd, Bradford West Gwillimbury, ON L3Z 0V5
4beds
3baths
Single Family Residence
Built in ----
3,492 Square Feet Lot
$-- Zestimate®
C$--/sqft
C$-- HOA
What's special
Bright and spaciousFunctional open-concept layoutFlat ceilings throughoutSoaring high-ceiling foyerWalk-in closetOpen-concept kitchenBreakfast area
- 5 hours |
- 2 |
- 0 |
Zillow last checked:
Listing updated:
Listed by:
HOMELIFE/BAYVIEW REALTY INC.
Source: TRREB,MLS®#: N13681622 Originating MLS®#: Toronto Regional Real Estate Board
Originating MLS®#: Toronto Regional Real Estate BoardFacts & features
Interior
Bedrooms & bathrooms
- Bedrooms: 4
- Bathrooms: 3
Primary bedroom
- Level: Second
- Dimensions: 5.18 x 3.35
Bedroom 2
- Level: Second
- Dimensions: 3.23 x 3.47
Bedroom 3
- Level: Second
- Dimensions: 3.05 x 3.05
Bedroom 4
- Level: Second
- Dimensions: 3.05 x 3.23
Breakfast
- Level: Main
- Dimensions: 2.47 x 4.21
Dining room
- Level: Main
- Dimensions: 3.54 x 4.27
Family room
- Level: Main
- Dimensions: 3.35 x 4.88
Foyer
- Level: Main
- Dimensions: 3.07 x 2.44
Great room
- Level: In Between
- Dimensions: 5.36 x 5.49
Kitchen
- Level: Main
- Dimensions: 2.32 x 4.21
Laundry
- Level: Main
- Dimensions: 2.76 x 2.45
Heating
- Forced Air, Gas
Cooling
- Central Air
Features
- Flooring: Carpet Free
- Basement: Unfinished
- Has fireplace: Yes
Interior area
- Living area range: 2500-3000 null
Property
Parking
- Total spaces: 4
- Parking features: Garage
- Has garage: Yes
Features
- Stories: 2
- Pool features: None
Lot
- Size: 3,492 Square Feet
Details
- Parcel number: 580331175
Construction
Type & style
- Home type: SingleFamily
- Property subtype: Single Family Residence
Materials
- Brick
- Foundation: Concrete
- Roof: Asphalt Shingle
Utilities & green energy
- Sewer: Sewer
Community & HOA
Location
- Region: Bradford West Gwillimbury
Financial & listing details
- Annual tax amount: C$6,870
- Date on market: 8/17/2026
Price history
Price history is unavailable.
Public tax history
Tax history is unavailable.
Climate risks
Neighborhood: Bradford
Nearby schools
GreatSchools rating
No schools nearby
We couldn't find any schools near this home.
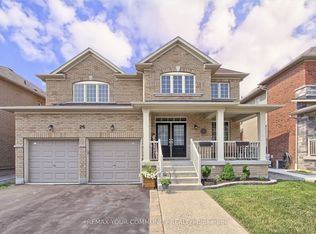
- C$1,090,0004 bd4 ba-- sqft26 Hodgson Rd N, Bradford West Gwillimbury, ON L3Z0V4For Sale
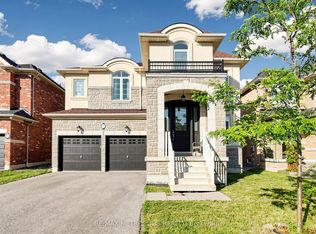
- C$1,349,0004 bd5 ba-- sqft17 Neilly Ter N, Bradford West Gwillimbury, ON L3Z4K9For Sale
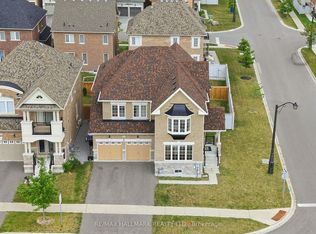
- C$1,290,0005 bd4 ba-- sqft1021 Langford Blvd, Bradford West Gwillimbury, ON L3Z4L1For Sale
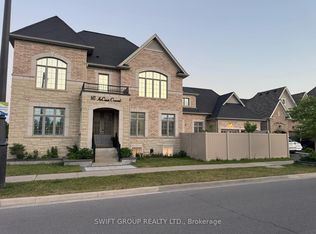
- C$1,499,0007 bd7 ba-- sqft147 McCann Cres, Bradford West Gwillimbury, ON L3Z0M6For Sale
- C$1,498,0004 bd4 ba-- sqft27 Leith Dr, Bradford West Gwillimbury, ON L3Z0G5For Sale
- C$---- bd-- ba-- sqft19 Selby Cres, Bradford West Gwillimbury, ON L3Z0V4Off Market
- C$1,425,0005 bd5 ba-- sqft5 Leith Dr, Bradford West Gwillimbury, ON L3Z0G5For Sale
- C$1,238,9004 bd4 ba-- sqft95 Selby Cres, Bradford West Gwillimbury, ON L3Z0V3For Sale
Similar homes
- C$995,0004 bd3 ba-- sqft83 Depeuter Cres, Bradford West Gwillimbury, ON L3Z 3A2For Sale
 MLS ID #N13661744, REVEL REALTY INC.. TRREB
 - C$879,0004 bd2 ba-- sqft178 Barrie St, Bradford West Gwillimbury, ON L3Z 1R6For Sale
 MLS ID #N13680106, RE/MAX HALLMARK REALTY LTD.. TRREB
 - C$1,059,9004 bd3 ba-- sqft239 Summerlyn Trl, Bradford West Gwillimbury, ON L3Z 0H8For Sale
 MLS ID #N13651642, YOUR HOME SOLD GUARANTEED REALTY INTERCITY PLUS INC.. TRREB
 - C$1,049,9005 bd4 ba-- sqft25 Meadowview Dr, Bradford West Gwillimbury, ON L3Z 3J4For Sale
 MLS ID #N13671018, HOMELIFE EAGLE REALTY INC.. TRREB
 - C$1,049,9004 bd4 ba-- sqft18 Rogers Trl, Bradford West Gwillimbury, ON L3Z 0G4For SaleMLS ID #N13467944, RE/MAX REALTY SPECIALISTS INC.. TRREB
- C$1,090,0004 bd4 ba-- sqft26 Hodgson Rd N, Bradford West Gwillimbury, ON L3Z 0V4For SaleMLS ID #N13467564, REMAX YOUR COMMUNITY REALTY. TRREB
- C$999,0004 bd2 ba-- sqft26 Crown Cres, Bradford West Gwillimbury, ON L3Z 2M6For SaleMLS ID #N13649690, ROYAL LEPAGE SUPREME REALTY. TRREB
- C$999,9994 bd4 ba-- sqft12 Gres Ct, Bradford West Gwillimbury, ON L3Z 2S4For SaleMLS ID #N13649282, CENTURY 21 HERITAGE GROUP LTD.. TRREB
- C$1,049,0005 bd3 ba-- sqft32 Amberwing Lndg, Bradford West Gwillimbury, ON L3Z 0H9For SaleMLS ID #N13618238, CENTURY 21 HERITAGE GROUP LTD.. TRREB
- C$999,0004 bd3 ba2.4k sqft82 Gwillimbury Dr, Bradford West Gwillimbury, ON L3Z 0C8For SaleMLS ID #40835893, Bryan Jaskolka, Salesperson, CMI REAL ESTATE INC. ITSO
- C$949,0004 bd3 ba-- sqft296 Miller Park Ave, Bradford West Gwillimbury, ON L3Z 0X9For SaleMLS ID #N13617484, RE/MAX MILLENNIUM REAL ESTATE. TRREB
- C$1,110,0004 bd5 ba-- sqft52 Chelsea Cres, Bradford West Gwillimbury, ON L3Z 0J7For SaleMLS ID #N13639056, HOMELIFE LANDMARK REALTY INC.. TRREB
- C$969,9004 bd4 ba-- sqft9 Roughley St, Bradford West Gwillimbury, ON L3Z 3B2For SaleMLS ID #N13573510, CENTURY 21 PEOPLE`S CHOICE REALTY INC.. TRREB
- C$964,9004 bd3 ba-- sqft164 Webb St, Bradford West Gwillimbury, ON L3Z 0P8For SaleMLS ID #N13147832, RE/MAX REALTY SPECIALISTS INC.. TRREB
- C$1,098,0004 bd4 ba-- sqft88 Chelsea Cres, Bradford West Gwillimbury, ON L3Z 0J7For SaleMLS ID #N13574428, HOMELIFE/CIMERMAN REAL ESTATE LIMITED. TRREB
- C$1,069,9004 bd4 ba-- sqft174 Stevenson Cres, Bradford West Gwillimbury, ON L3Z 4M1For SaleMLS ID #N13556244, SUTTON GROUP - SUMMIT REALTY INC.. TRREB
- C$1,098,0005 bd3 ba-- sqft30 Saint Ave, Bradford West Gwillimbury, ON L3Z 3E6For SaleMLS ID #N13658774, HOMELIFE FRONTIER REALTY INC.. TRREB
- C$999,9994 bd3 ba-- sqft66 Heritage St, Bradford West Gwillimbury, ON L3Z 0X4For SaleMLS ID #N13137498, REMAX YOUR COMMUNITY REALTY. TRREB
- C$1,044,9005 bd3 ba-- sqft59 Mooney St, Bradford West Gwillimbury, ON L3Z 0K7For SaleMLS ID #N13501452, ROYAL LEPAGE MAXIMUM REALTY. TRREB
- C$959,0005 bd3 ba-- sqft57 David St, Bradford West Gwillimbury, ON L3Z 1L8For SaleMLS ID #N13166156, RE/MAX REAL ESTATE CENTRE INC.. TRREB
