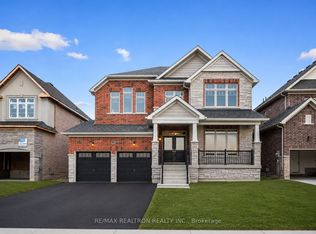
Absolutely Stunning!! Elegant!! Gorgeous!! Built 2023!!Introducing 1105 Cole St Innisfil. 64.53 Feet Front, A spacious, 3315 Sq Feet. 4-bedroom, 4-Bathroom Detached Exceptional Residence Offers a Blend of Modern Luxury Comfort, Upgraded Thoughtful Design in a Fantastic Location, Making It An Ideal Choice For Those Seeking ample And Inviting Home In A Welcoming Community, Its Ready to move in. It Impresses With Its Generous Layout And Well-Appointed Features- Quality Hardwood Floor, 9 Feet Ceiling on Main Floor, Family Room Gas Fireplace, Oak Stair, Two Primary Bedroom with Ensuite. One W/His & Her Walk In Closet , All Bedroom have a attached Bathrooms, Two Bedroom With Jack &Jill Bathrooms on Second Floor, Inside The home exudes a sense of Warmth and comfort. The open-concept living spaces are perfect for entertaining, while the kitchen, equipped with modern Stainless Steel appliances and ample storage, is a chef's delight with spacious Dining Area & Breakfast Bar. Upgraded Kitchen, Quartz Counter Top, Open Concept Layout, Stainless Steel Appliances, Gorgeous Kitchen Cabinetry, Smooth Ceilings, Main Floor Laundry, Upgraded Hardwood Flooring on Main Level And Stairs, Quality Ceramic Floor & Much More.. Live In One Of Innisfil Most Luxurious And Family Friendly Desirable Neighborhoods & Enjoy The Convenience Of Being Only A Few Minutes Drive Provides Easy Access To Schools, Parks, Shops, Beaches, The Lake, Walking Distance to Upcoming GO Station, Upcoming Park in Front of Home And All other Amenities Of Life. Do Not Miss Out On This Property!.. Its Very Rare Home.
For sale
C$1,299,990
1105 Cole St, Innisfil, ON L9S 0J9
4beds
4baths
Single Family Residence
Built in ----
7,196 Square Feet Lot
$-- Zestimate®
C$--/sqft
C$-- HOA
What's special
Quality hardwood floorFamily room gas fireplaceOak stairOpen-concept living spacesAmple storageUpgraded kitchenQuartz counter top
- 47 days
- 6
- 0
Zillow last checked:
Listing updated:
Listed by:
EVEREST REALTY LTD.
Source: TRREB,MLS®#: N13807374 Originating MLS®#: Toronto Regional Real Estate Board
Facts & features
Interior
Bedrooms & bathrooms
- Bedrooms: 4
- Bathrooms: 4
Primary bedroom
- Level: Second
- Dimensions: 6.58 x 3.84
Bedroom 2
- Level: Second
- Dimensions: 4.75 x 3.38
Bedroom 3
- Level: Second
- Dimensions: 4.57 x 3.96
Bedroom 4
- Level: Second
- Dimensions: 4.08 x 4.14
Breakfast
- Level: Main
- Dimensions: 4.33 x 3.84
Dining room
- Level: Main
- Dimensions: 3.84 x 4.75
Family room
- Level: Main
- Dimensions: 6.58 x 3.96
Kitchen
- Level: Main
- Dimensions: 4.08 x 2.93
Living room
- Level: Main
- Dimensions: 4.57 x 3.96
Heating
- Forced Air, Gas
Cooling
- Central Air
Features
- None
- Basement: Full
- Has fireplace: Yes
Interior area
- Living area range: 3000-3500 null
Property
Parking
- Total spaces: 4
- Parking features: Private, Available
- Has garage: Yes
Features
- Stories: 2
- Patio & porch: Porch
- Pool features: None
Lot
- Size: 7,196 Square Feet
- Features: School, Park, Place Of Worship, Other
Details
- Parcel number: 580692165
Construction
Type & style
- Home type: SingleFamily
- Property subtype: Single Family Residence
Materials
- Stone, Stucco (Plaster)
- Foundation: Poured Concrete
- Roof: Asphalt Shingle
Utilities & green energy
- Sewer: Sewer
Community & HOA
Location
- Region: Innisfil
Financial & listing details
- Tax assessed value: C$583,000
- Annual tax amount: C$6,936
- Date on market: 9/20/2026
Price history
Price history is unavailable.
Public tax history
Tax history is unavailable.
Climate risks
Neighborhood: L9S
Nearby schools
GreatSchools rating
No schools nearby
We couldn't find any schools near this home.

Similar homes
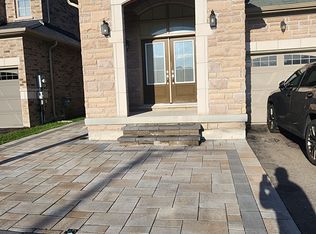
- C$1,299,0004 bd4 ba-- sqft951 Larter St, Innisfil, ON L9S 0N4For Sale
 MLS ID #N13642670, RE/MAX CONDOS PLUS CORPORATION. TRREB
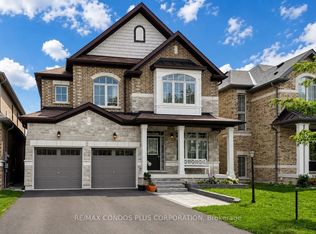
- C$999,0004 bd4 ba-- sqft962 Cole St, Innisfil, ON L9S 0J9For Sale
 MLS ID #N14121246, RE/MAX HALLMARK CHAY REALTY. TRREB
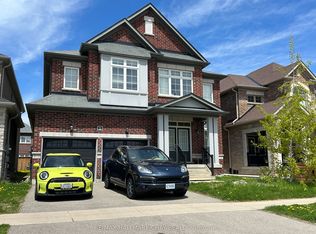
- C$1,249,0004 bd5 ba-- sqft1702 Corsal Ct, Innisfil, ON L9S 0P9New Construction
 MLS ID #N13750146, UPPERSIDE REAL ESTATE LIMITED. TRREB
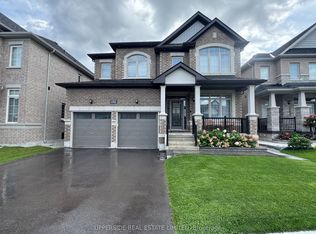
- C$1,099,0004 bd4 ba-- sqft1125 Cole St, Innisfil, ON L9S 0J9For Sale
 MLS ID #N13126698, RE/MAX REALTRON REALTY INC.. TRREB
