{{Offers Anytime!}} Welcome home! This stunning and immaculately maintained, 4-bedroom, 4-bathroom, two-storey, detached home, is nestled peacefully in a modern-family friendly community in Southwest Barrie. Built in 2021 by Bradley Homes, this 2647 sqft property features breathtaking contemporary finishes and upgrades throughout! Fully equipped with soaring 9 ft ceilings on the main level, large open-concept & upgraded kitchen, living and dining rooms, hardwood floors, generously sized bedrooms, 3 gorgeous on-suit bathrooms, soaker tub & glass shower in primary en-suit, walk in closets, bedroom level laundry, private double car garage and driveway, enclosed front porch/mudroom, gas fireplace, and a large outdoor deck in the backyard. Enjoy the convenience and comfort of gas lines to backyard and kitchen, quiet belt-drive garage door opener, inside garage door access, rough-in for possible fifth bathroom in basement, rough-in for central vacuum, back flow value in basement, and all central systems and mechanicals that are less than 5 years old. A great sense of community in neighbourhood! Located just minutes from highly-rated schools, parks, walking trails, recreation centres, shopping, restaurants, transit, and all major amenities. With convenient access to Highway 400 and Barrie's beautiful waterfront, beaches, and downtown. Perfect for any family, professionals, mutli-generational households, outdoor ensuthiasts and more!
For sale
C$898,000
41 Mabern St, Barrie, ON L9J 0J1
4beds
4baths
Single Family Residence
Built in ----
3,310 Square Feet Lot
$-- Zestimate®
C$--/sqft
C$-- HOA
What's special
Living and dining roomsHardwood floorsGenerously sized bedroomsWalk in closetsBedroom level laundryGas fireplace
- 9 days |
- 19 |
- 0 |
Zillow last checked:
Listing updated:
Listed by:
KELLER WILLIAMS REALTY CENTRES
Source: TRREB,MLS®#: S13541540 Originating MLS®#: Toronto Regional Real Estate Board
Originating MLS®#: Toronto Regional Real Estate BoardFacts & features
Interior
Bedrooms & bathrooms
- Bedrooms: 4
- Bathrooms: 4
Primary bedroom
- Level: Second
- Dimensions: 4.42 x 4.42
Bedroom 2
- Level: Second
- Dimensions: 3.4 x 3.05
Bedroom 3
- Level: Second
- Dimensions: 4.42 x 3
Bedroom 4
- Level: Second
- Dimensions: 4.11 x 4.42
Breakfast
- Level: Ground
- Dimensions: 3.51 x 4.42
Den
- Level: Ground
- Dimensions: 2.18 x 2.18
Dining room
- Level: Ground
- Dimensions: 3.2 x 3.3
Foyer
- Level: Ground
- Dimensions: 2.18 x 2.29
Great room
- Level: Ground
- Dimensions: 4.72 x 4.42
Kitchen
- Level: Ground
- Dimensions: 3.4 x 3.96
Heating
- Forced Air, Gas
Cooling
- Central Air
Appliances
- Included: Water Heater
Features
- Rough-In Bath
- Basement: Unfinished
- Has fireplace: Yes
- Fireplace features: Natural Gas
Interior area
- Living area range: 2500-3000 null
Video & virtual tour
Property
Parking
- Total spaces: 4
- Parking features: Private
- Has garage: Yes
Features
- Stories: 2
- Patio & porch: Enclosed, Deck
- Pool features: None
- Has view: Yes
- View description: Trees/Woods
Lot
- Size: 3,310 Square Feet
- Features: Place Of Worship, Rec./Commun.Centre, School, School Bus Route, Hospital
Details
- Parcel number: 587291381
- Other equipment: Ventilation System
Construction
Type & style
- Home type: SingleFamily
- Property subtype: Single Family Residence
Materials
- Brick
- Foundation: Poured Concrete
- Roof: Asphalt Shingle
Utilities & green energy
- Sewer: Sewer
Community & HOA
Community
- Security: Carbon Monoxide Detector(s), Smoke Detector(s)
Location
- Region: Barrie
Financial & listing details
- Annual tax amount: C$7,454
- Date on market: 7/9/2026
KELLER WILLIAMS REALTY CENTRES
KELLER WILLIAMS REALTY CENTRES
By pressing Contact Agent, you agree that the real estate professional identified above may call/text you about your search, which may involve use of automated means and pre-recorded/artificial voices. You don't need to consent as a condition of buying any property, goods, or services. Message/data rates may apply. You also agree to our Terms of Use. Zillow does not endorse any real estate professionals. We may share information about your recent and future site activity with your agent to help them understand what you're looking for in a home.
Price history
Price history is unavailable.
Public tax history
Tax history is unavailable.
Climate risks
Neighborhood: Salem
Nearby schools
GreatSchools rating
No schools nearby
We couldn't find any schools near this home.
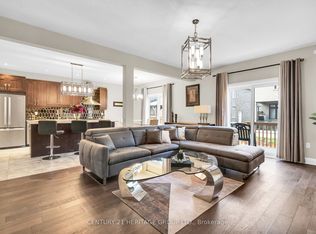
- C$959,9005 bd4 ba-- sqft13 Mabern St, Barrie, ON L9J0J1For Sale
- C$1,7002 bd1 ba-- sqft72 Mabern St #BASEMENT, Barrie, ON L9J0J2For Rent
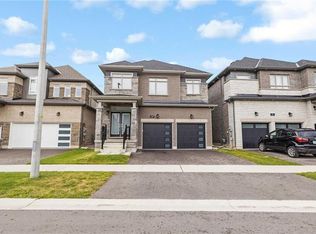
- C$998,8884 bd4 ba2.7k sqft98 Franklin Trl, Barrie, ON L9J0J2Sold
- C$549,9994 bd3 ba-- sqft36 Andean Ln, Barrie, ON L9J0J4For Sale

- C$--4 bd3 ba1.4k sqft30 Andean Ln, Barrie, ON L9J0J4Off Market
- C$--3 bd3 ba1.5k sqft47 Andean Ln, Barrie, ON L9J0J4Off Market
- C$694,9003 bd3 ba-- sqft34 Alaskan Hts, Barrie, ON L9J0H9For Sale
- C$578,5002 bd3 ba1.5k sqft53 Andean Ln, Barrie, ON L9J0J4Sold
Similar homes
- C$918,0004 bd4 ba-- sqft64 Lake Cres, Barrie, ON L4N 6A6For Sale
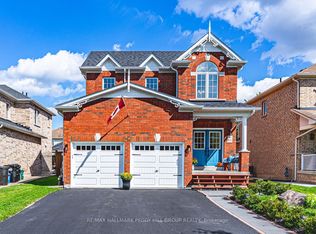 MLS ID #S13577232, RE/MAX HALLMARK PEGGY HILL GROUP REALTY. TRREB
 - C$779,9004 bd3 ba-- sqft228 Wessenger Dr, Barrie, ON L4N 8R4For Sale
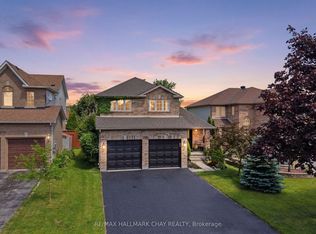 MLS ID #S13547946, RE/MAX HALLMARK CHAY REALTY. TRREB
 - C$925,0006 bd3 ba-- sqft132 James St, Barrie, ON L4N 6X9For Sale
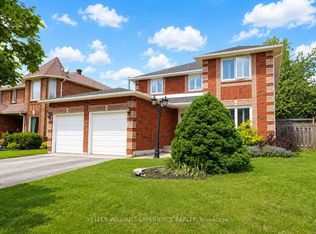 MLS ID #S13462304, KELLER WILLIAMS EXPERIENCE REALTY. TRREB
 - C$825,0004 bd2 ba-- sqft2035 Craig Rd, Innisfil, ON L9S 1T2For Sale
 MLS ID #N13557368, SUTTON GROUP INCENTIVE REALTY INC.. TRREB
 - C$849,9994 bd3 ba-- sqft7 Glenridge Rd, Barrie, ON L4N 2X9For SaleMLS ID #S13432738, KELLER WILLIAMS EXPERIENCE REALTY. TRREB
- C$945,0005 bd4 ba-- sqft65 Miller Dr, Barrie, ON L4N 9X2For SaleMLS ID #S13432990, PARKER COULTER REALTY BROKERAGE INC.. TRREB
- C$909,9004 bd4 ba-- sqft19 Cameron St, Springwater, ON L9X 0S6For SaleMLS ID #S13496260, COLDWELL BANKER RONAN REALTY. TRREB
- C$989,9004 bd4 ba-- sqft48 Crimson Ridge Rd, Barrie, ON L4N 9S1For SaleMLS ID #S13527818, CENTURY 21 B.J. ROTH REALTY LTD., BROKERAGE. TRREB
- C$899,9004 bd2 ba-- sqft10 Duckworth St, Barrie, ON L4M 3V8For SaleMLS ID #S13176002, RE/MAX HALLMARK PEGGY HILL GROUP REALTY. TRREB
- C$634,9003 bd2 ba-- sqft36 Churchland Dr, Barrie, ON L4N 8P9For SaleMLS ID #S13531006, ROYAL LEPAGE FIRST CONTACT REALTY. TRREB
- C$650,0003 bd3 ba-- sqft35 Victorway Dr, Barrie, ON L4N 9L3For SaleMLS ID #S13544366, RE/MAX HALLMARK PEGGY HILL GROUP REALTY. TRREB
- C$895,0005 bd4 ba-- sqft5 Magna Carta Rd, Barrie, ON L4M 7H9For SaleMLS ID #S13519740, RE/MAX HALLMARK PEGGY HILL GROUP REALTY. TRREB
- C$849,9004 bd4 ba-- sqft15 Wagner Cres, Essa, ON L3W 0P4For SaleMLS ID #N13512164, RE/MAX HALLMARK PEGGY HILL GROUP REALTY. TRREB
- C$580,0004 bd2 ba-- sqft39 Baldwin Ln, Barrie, ON L4N 2W2For SaleMLS ID #S13555826, ROYAL LEPAGE TERREQUITY REALTY. TRREB
- C$799,9005 bd4 ba-- sqft255 Pringle Dr, Barrie, ON L4N 0P4For SaleMLS ID #S13449214, SUTTON GROUP INCENTIVE REALTY INC.. TRREB
- C$945,0004 bd3 ba-- sqft169 Birkhall Pl, Barrie, ON L4N 0K9For SaleMLS ID #S13222664, KELLER WILLIAMS EXPERIENCE REALTY. TRREB
- C$960,0004 bd3 ba-- sqft53 Tudor Cres, Barrie, ON L4M 0A8For SaleMLS ID #S13437618, PARKER COULTER REALTY BROKERAGE INC.. TRREB
- C$729,9003 bd2 ba-- sqft7 Oakley Park Sq, Barrie, ON L4M 2J9For SaleMLS ID #S13562070, PARKER COULTER REALTY BROKERAGE INC.. TRREB
- C$799,9005 bd3 ba-- sqft25 Lamers Cres, Clearview, ON L0M 1N0For SaleMLS ID #S13569416, KELLER WILLIAMS EXPERIENCE REALTY. TRREB
- C$839,9004 bd4 ba-- sqft1 McDougall Dr, Barrie, ON L4N 7J1For SaleMLS ID #S12905316, COLDWELL BANKER THE REAL ESTATE CENTRE. TRREB
