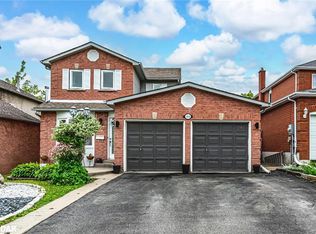
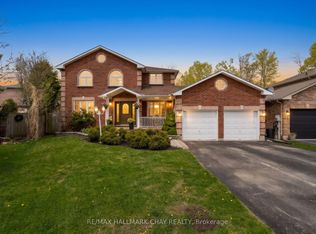
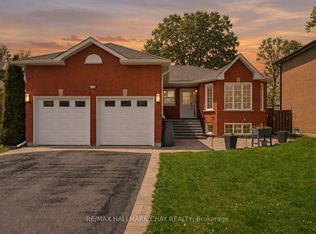
Welcome to this well-loved traditional family home, proudly owned by the same family for almost 30 years and located in one of Barrie's most convenient and family-friendly neighbourhoods. Offering 4 bedrooms, 3 bathrooms, and a fully finished basement complete with a pool table & extra bedroom or playroom/office. This spacious home is move-in ready with endless potential to make it your own over time. Step inside to find a warm and functional layout with generous principal rooms, perfect for growing families or those looking for space to spread out. Outside, enjoy a lovely private backyard complete with a shed and peaceful views overlooking the park. Whether you're looking for a comfortable home to enjoy as-is and an opportunity to add your own style and increase value through future updates, this property offers incredible potential in a prime location. Ideally situated close to all amenities including Georgian Mall, North Barrie Crossing, RVH, East Bayfield Community Centre, restaurants, top-rated schools, and easy access to Highway 400.
Under contract
C$679,900
25 Cartwright Dr, Barrie, ON L4M 6E2
4beds
3baths
Single Family Residence
Built in ----
5,023 Square Feet Lot
$-- Zestimate®
C$--/sqft
C$-- HOA
What's special
- 22 days |
- 20 |
- 1 |
Zillow last checked:
Listing updated:
Listed by:
RE/MAX HALLMARK CHAY REALTY
Source: TRREB,MLS®#: S13446662 Originating MLS®#: Toronto Regional Real Estate Board
Originating MLS®#: Toronto Regional Real Estate BoardFacts & features
Interior
Bedrooms & bathrooms
- Bedrooms: 4
- Bathrooms: 3
Primary bedroom
- Level: Main
- Dimensions: 4.85 x 3.64
Bedroom 2
- Level: Main
- Dimensions: 4.05 x 3.18
Bedroom 3
- Level: Main
- Dimensions: 3.96 x 2.69
Bedroom 4
- Level: Main
- Dimensions: 3.34 x 3.06
Bedroom 5
- Level: Basement
- Dimensions: 4.96 x 3.07
Dining room
- Level: Main
- Dimensions: 6.38 x 3.43
Family room
- Level: Main
- Dimensions: 4.98 x 3.38
Kitchen
- Level: Main
- Dimensions: 4.98 x 3.45
Living room
- Level: Main
- Dimensions: 6.38 x 3.43
Recreation
- Level: Basement
- Dimensions: 7.98 x 3.32
Heating
- Forced Air, Gas
Cooling
- Central Air
Features
- Other
- Basement: Finished,Full
- Has fireplace: Yes
- Fireplace features: Natural Gas
Interior area
- Living area range: 1500-2000 null
Video & virtual tour
Property
Parking
- Total spaces: 3
- Parking features: Private Double
- Has garage: Yes
Features
- Stories: 2
- Patio & porch: Deck, Porch
- Exterior features: Landscaped
- Pool features: None
- Has view: Yes
- View description: Park/Greenbelt
Lot
- Size: 5,023 Square Feet
- Features: Fenced Yard, Park, Public Transit, School, Hospital, Rectangular Lot
Details
- Additional structures: Garden Shed
- Parcel number: 588060229
- Other equipment: Sump Pump
Construction
Type & style
- Home type: SingleFamily
- Property subtype: Single Family Residence
Materials
- Brick
- Foundation: Concrete
- Roof: Asphalt Shingle
Utilities & green energy
- Sewer: Sewer
Community & HOA
Location
- Region: Barrie
Financial & listing details
- Annual tax amount: C$4,998
- Date on market: 6/15/2026
RE/MAX HALLMARK CHAY REALTY
RE/MAX HALLMARK CHAY REALTY
By pressing Contact Agent, you agree that the real estate professional identified above may call/text you about your search, which may involve use of automated means and pre-recorded/artificial voices. You don't need to consent as a condition of buying any property, goods, or services. Message/data rates may apply. You also agree to our Terms of Use. Zillow does not endorse any real estate professionals. We may share information about your recent and future site activity with your agent to help them understand what you're looking for in a home.
Price history
Price history is unavailable.
Public tax history
Tax history is unavailable.
Climate risks
Neighborhood: Cundles East
Nearby schools
GreatSchools rating
No schools nearby
We couldn't find any schools near this home.

- Ontario
- Simcoe County
- Barrie
- L4M 6E2
- Cundles East
- 25 Cartwright Dr
Nearby cities
Nearby neighborhoods
Nearby zip codes
Other Barrie Topics
