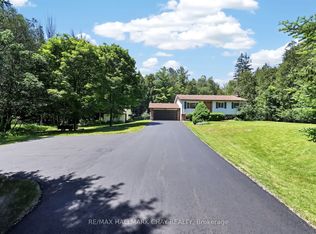
Welcome to this beautifully maintained Devonleigh model 4-bedroom, 4-bathroom family home nestled in a sought-after neighbourhood in Angus. Offering a thoughtful layout, spacious principal rooms, and plenty of room for a growing family, this home delivers the perfect blend of comfort, functionality, and everyday living.The inviting main floor features a bright open-concept design with a spacious kitchen with walk in pantry, island and overlooking the living and dining areas - ideal for both entertaining and busy family life. Upstairs, you'll find three generous bedrooms plus a versatile loft space, perfect for a home office, playroom, or additional family room. The primary retreat offers a private ensuite and ample closet space.The finished lower level adds valuable living space with a large recreation area and convenient bathroom, offering flexibility for growing families, guests, or a hobby space.Step outside to enjoy a fully fenced backyard designed for relaxation and outdoor enjoyment. Added bonus of a fully insulated 2 car garage .Located close to parks, schools, amenities, and just a short commute to CFB Borden, this is an exceptional opportunity to own a spacious family home in a welcoming community.
For sale
C$845,000
17 Armeda Clow Cres, Essa, ON L3W 0H7
4beds
4baths
Single Family Residence
Built in ----
5,800 Square Feet Lot
$-- Zestimate®
C$--/sqft
C$-- HOA
What's special
Thoughtful layoutSpacious principal roomsInviting main floorBright open-concept designThree generous bedroomsVersatile loft spaceAmple closet space
- 31 days |
- 3 |
- 0 |
Zillow last checked:
Listing updated:
Listed by:
RE/MAX HALLMARK CHAY REALTY
Source: TRREB,MLS®#: N13460736 Originating MLS®#: Toronto Regional Real Estate Board
Originating MLS®#: Toronto Regional Real Estate BoardFacts & features
Interior
Bedrooms & bathrooms
- Bedrooms: 4
- Bathrooms: 4
Primary bedroom
- Level: Second
- Dimensions: 4.29 x 6.09
Bedroom
- Level: Basement
- Dimensions: 3.04 x 4.21
Bedroom
- Level: Second
- Dimensions: 2.91 x 3.93
Bedroom
- Level: Second
- Dimensions: 2.91 x 3.95
Bathroom
- Level: Second
- Dimensions: 2.22 x 3.89
Bathroom
- Level: Main
- Dimensions: 1.61 x 1.62
Bathroom
- Level: Basement
- Dimensions: 3.04 x 1.5
Bathroom
- Level: Second
- Dimensions: 2.68 x 2.47
Dining room
- Level: Main
- Dimensions: 2.76 x 5.61
Foyer
- Level: Main
- Dimensions: 3.21 x 4.78
Kitchen
- Level: Main
- Dimensions: 2.91 x 5.61
Laundry
- Level: Main
- Dimensions: 2.39 x 1.58
Living room
- Level: Main
- Dimensions: 5.15 x 4.08
Pantry
- Level: Main
- Dimensions: 1.39 x 1.48
Recreation
- Level: Basement
- Dimensions: 7.24 x 4.07
Utility room
- Level: Basement
- Dimensions: 3.04 x 2.22
Heating
- Forced Air, Gas
Cooling
- Central Air
Features
- Workbench
- Basement: Full,Finished
- Has fireplace: Yes
- Fireplace features: Living Room, Natural Gas
Interior area
- Living area range: 1500-2000 null
Video & virtual tour
Property
Parking
- Total spaces: 6
- Parking features: Private Double, Garage Door Opener
- Has garage: Yes
Features
- Stories: 2
- Exterior features: Landscaped, Year Round Living
- Pool features: None
- Waterfront features: None, Lake
Lot
- Size: 5,800 Square Feet
- Features: Fenced Yard, Library, Park, Rec./Commun.Centre, School
Details
- Additional structures: Garden Shed
- Parcel number: 581050207
Construction
Type & style
- Home type: SingleFamily
- Property subtype: Single Family Residence
Materials
- Brick, Vinyl Siding
- Foundation: Concrete
- Roof: Asphalt Shingle
Utilities & green energy
- Sewer: Sewer
Community & HOA
Community
- Security: Carbon Monoxide Detector(s), Smoke Detector(s)
Location
- Region: Essa
Financial & listing details
- Tax assessed value: C$346,000
- Annual tax amount: C$2,827
- Date on market: 6/18/2026
RE/MAX HALLMARK CHAY REALTY
RE/MAX HALLMARK CHAY REALTY
By pressing Contact Agent, you agree that the real estate professional identified above may call/text you about your search, which may involve use of automated means and pre-recorded/artificial voices. You don't need to consent as a condition of buying any property, goods, or services. Message/data rates may apply. You also agree to our Terms of Use. Zillow does not endorse any real estate professionals. We may share information about your recent and future site activity with your agent to help them understand what you're looking for in a home.
Price history
Price history is unavailable.
Public tax history
Tax history is unavailable.
Climate risks
Neighborhood: L0M
Nearby schools
GreatSchools rating
No schools nearby
We couldn't find any schools near this home.
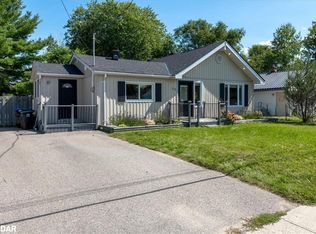
- C$650,0003 bd2 ba1.5k sqft53 Coulson Ave, Essa, ON L0M1B3Sold
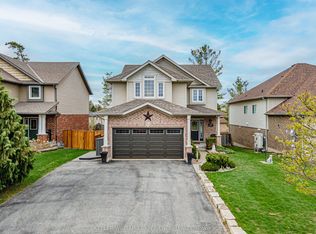
- C$864,9005 bd4 ba-- sqft87 Armeda Clow Cres, Essa, ON L3W0H6For Sale
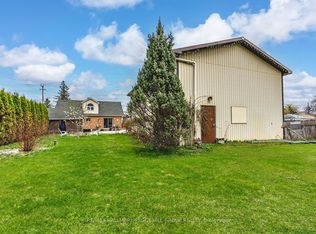
- C$789,9003 bd2 ba-- sqft187 Mill St, Essa, ON L3W0G3For Sale
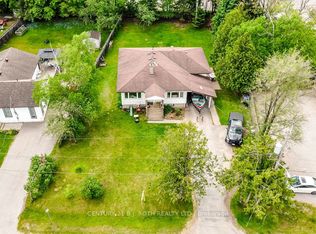
- C$624,9004 bd2 ba-- sqft8 Summerset Pl, Essa, ON L3W0G4For Sale
- C$699,9004 bd2 ba-- sqft22 Cecil St, Essa, ON L3W0L2For Sale
- C$727,0005 bd2 ba1.3k sqft13 Robertson Rd, Essa, ON L3W0J5Sold
- C$770,0003 bd2 ba-- sqft26 Coulson Ave, Essa, ON L3W0L3For Sale
- C$679,99010,440 Square Feet28 Brentwood Rd, Essa, ON L3W0H3Lot/Land
Similar homes
- C$849,9004 bd3 ba-- sqft74 Latimer Ave, Essa, ON L0M 1B5For Sale
 MLS ID #N13471066, CENTURY 21 ROYALTORS REALTY INC.. TRREB
 - C$889,9005 bd3 ba-- sqft8570 8th Line, Essa, ON L0M 1T0For Sale
 MLS ID #N13490928, RE/MAX HALLMARK CHAY REALTY. TRREB
 - C$724,9003 bd3 ba-- sqft64 Legion Way, Essa, ON L3W 0M8For Sale
 MLS ID #N13557904, ROYAL LEPAGE RCR REALTY. TRREB
 - C$799,9004 bd3 ba-- sqft10304 County Road 10 Rd, Clearview, ON L0M 1N0For Sale
 MLS ID #S13531390, RE/MAX REALTY SERVICES INC.. TRREB
 - C$859,9002 bd2 ba-- sqft60 Brownley Ln, Essa, ON L3W 0P9For SaleMLS ID #N13127444, RE/MAX HALLMARK CHAY REALTY. TRREB
- C$789,7775 bd3 ba-- sqft120 Switzer St, Clearview, ON L0M 1N0For SaleMLS ID #S13568472, BETTER HOMES AND GARDENS REAL ESTATE SIGNATURE SERVICE. TRREB
- C$899,0005 bd2 ba-- sqft7912 County Road 56 Rd, Essa, ON L0M 1T0For SaleMLS ID #N13425432, RE/MAX HALLMARK CHAY REALTY. TRREB
- C$699,0003 bd3 ba-- sqft164 Wagner Cres, Essa, ON L3W 0R7For SaleMLS ID #N13537070, RE/MAX HALLMARK PEGGY HILL GROUP REALTY. TRREB
- C$899,0005 bd5 ba-- sqft50 Holly Meadow Rd, Barrie, ON L4N 0E3For SaleMLS ID #S13569100, RE/MAX REALTRON REALTY INC.. TRREB
- C$729,9003 bd3 ba-- sqft91 Quigley St, Essa, ON L3W 0P5For SaleMLS ID #N13115628, KELLER WILLIAMS EXPERIENCE REALTY. TRREB
- C$738,0004 bd3 ba-- sqft222 Wessenger Dr, Barrie, ON L4N 8R4For SaleMLS ID #S13575938, RE/MAX HALLMARK CHAY REALTY. TRREB
- C$779,9004 bd3 ba-- sqft228 Wessenger Dr, Barrie, ON L4N 8R4For SaleMLS ID #S13547946, RE/MAX HALLMARK CHAY REALTY. TRREB
- C$839,9006 bd4 ba-- sqft57 Violet St, Barrie, ON L4N 9N3For SaleMLS ID #S13082566, RE/MAX HALLMARK CHAY REALTY. TRREB
- C$879,9004 bd3 ba-- sqft61 Maclaren Ave, Barrie, ON L4N 5T4For SaleMLS ID #S13557270, RE/MAX HALLMARK PEGGY HILL GROUP REALTY. TRREB
- C$865,0006 bd4 ba-- sqft66 Penvill Trl, Barrie, ON L4N 5C5For SaleMLS ID #S13422014, RE/MAX HALLMARK CHAY REALTY. TRREB
- C$899,0004 bd4 ba-- sqft267 Kozlov St, Barrie, ON L4N 6R7For SaleMLS ID #S13566796, RE/MAX HALLMARK PEGGY HILL GROUP REALTY. TRREB
- C$1,100,0005 bd4 ba-- sqft171 Gold Park Gate, Essa, ON L3W 0B4For SaleMLS ID #N12846862, REAL BROKER ONTARIO LTD.. TRREB
- C$909,9004 bd4 ba-- sqft19 Cameron St, Springwater, ON L9X 0S6For SaleMLS ID #S13496260, COLDWELL BANKER RONAN REALTY. TRREB
- C$859,0004 bd4 ba-- sqft1885 Applewood Ave, Innisfil, ON L9S 1W2For SaleMLS ID #N13549698, RE/MAX HALLMARK CHAY REALTY. TRREB
- C$829,9003 bd3 ba-- sqft358 Livingstone St W, Barrie, ON L4N 7K7For SaleMLS ID #S13519874, RE/MAX HALLMARK CHAY REALTY. TRREB
