Welcome to refined living in the heart of Angus! Situated in the highly sought-after Armeda Clow Crescent subdivision, this impeccable Devonleigh-built 2-storey residence offers a masterclass in top-to-bottom finishes and functional design. The main level radiates warmth with beautiful hardwood flooring, featuring a family room centered on a cozy stone gas fireplace and an upgraded eat-in kitchen boasting granite countertops, stainless steel appliances, and a walkout to a premium 2-tier composite deck. Upstairs, you will find four spacious bedrooms, including a primary suite with a 5-piece ensuite, alongside the convenience of upper-floor laundry. The fully finished basement adds incredible value with a large rec room, a fifth bedroom, and a 3-piece bathroom, creating an ideal in-law suite setup for extended family or guests. Outside, the professionally landscaped and fully fenced grounds offer a private oasis with mature trees, in-ground sprinklers, and a sandpoint for efficient watering. This turn-key home is packed with premium mechanical upgrades, including a 2025 Generac generator, 2018 furnace and A/C, and a 2019 roof, plus a water filtration system, softener, and Leaf Guard gutters. Located with immediate access to local schools, parks, shopping, and dining, this property perfectly blends premium suburban comfort with central convenience in Essa Township's most desirable community.
Under contract
C$864,900
87 Armeda Clow Cres, Essa, ON L3W 0H6
5beds
4baths
Single Family Residence
Built in ----
5,817 Square Feet Lot
$-- Zestimate®
C$--/sqft
C$-- HOA
What's special
Beautiful hardwood flooringUpgraded eat-in kitchenGranite countertopsStainless steel appliancesFour spacious bedroomsUpper-floor laundryFully finished basement
- 65 days |
- 1 |
- 0 |
Zillow last checked:
Listing updated:
Listed by:
KELLER WILLIAMS EXPERIENCE REALTY
Source: TRREB,MLS®#: N13122300 Originating MLS®#: Toronto Regional Real Estate Board
Originating MLS®#: Toronto Regional Real Estate BoardFacts & features
Interior
Bedrooms & bathrooms
- Bedrooms: 5
- Bathrooms: 4
Primary bedroom
- Level: Second
- Dimensions: 5.58 x 4.22
Primary bedroom
- Description: Primary Bedroom
- Level: Second
- Area: 23.83 Square Meters
- Area source: Other
- Dimensions: 5.53 x 4.31
Bedroom
- Description: Bedroom
- Level: Second
- Area: 8.85 Square Meters
- Area source: Other
- Dimensions: 3.15 x 2.81
Bedroom
- Level: Basement
- Dimensions: 3.51 x 5.64
Bedroom
- Level: Second
- Dimensions: 2.82 x 5.54
Bedroom
- Level: Second
- Dimensions: 3.41 x 3.92
Bedroom
- Level: Basement
- Dimensions: 5.22 x 3.14
Bedroom
- Description: Bedroom
- Level: Second
- Area: 13.41 Square Meters
- Area source: Other
- Dimensions: 3.83 x 3.50
Bedroom
- Level: Second
- Dimensions: 2.81 x 2.77
Bedroom
- Description: Bedroom
- Level: Second
- Area: 18.23 Square Meters
- Area source: Other
- Dimensions: 5.66 x 3.22
Breakfast
- Level: Main
- Dimensions: 3.51 x 3.18
Dining room
- Description: Kitchen
- Level: Main
- Area: 22.72 Square Meters
- Area source: Other
- Dimensions: 6.14 x 3.70
Family room
- Description: Family Room
- Level: Main
- Area: 25.79 Square Meters
- Area source: Other
- Dimensions: 5.43 x 4.75
Family room
- Level: Main
- Dimensions: 4.88 x 5.54
Foyer
- Description: Dining Room
- Level: Main
- Area: 13.27 Square Meters
- Area source: Other
- Dimensions: 3.88 x 3.42
Kitchen
- Level: Main
- Dimensions: 5.46 x 2.91
Laundry
- Level: Second
- Dimensions: 3.43 x 1.77
Other
- Level: Basement
- Dimensions: 2.76 x 2.07
Recreation
- Level: Basement
- Dimensions: 4.87 x 5.44
Recreation
- Description: Recreation
- Level: Basement
- Area: 27.62 Square Meters
- Area source: Other
- Dimensions: 5.58 x 4.95
Utility room
- Level: Basement
- Dimensions: 3.52 x 3.71
Workshop
- Level: Basement
- Dimensions: 3.73 x 2.77
Workshop
- Level: Basement
- Dimensions: 3.63 x 2.51
Heating
- Forced Air, Gas
Cooling
- Central Air
Appliances
- Included: Instant Hot Water, Water Softener, Water Treatment
Features
- Central Vacuum, In-Law Capability
- Basement: Full,Finished
- Has fireplace: Yes
- Fireplace features: Family Room, Natural Gas
Interior area
- Living area range: 2000-2500 null
Property
Parking
- Total spaces: 6
- Parking features: Private Double, Inside Entrance, Garage Door Opener
- Has attached garage: Yes
Features
- Stories: 2
- Patio & porch: Deck
- Exterior features: Landscaped, Lawn Sprinkler System, Canopy, Lighting, Landscape Lighting
- Pool features: None
Lot
- Size: 5,817 Square Feet
- Features: Golf, Fenced Yard, Library, Park, Rec./Commun.Centre, School
Details
- Additional structures: Garden Shed, Fence - Full, Gazebo
- Parcel number: 581050187
- Other equipment: Generator - Full, Sump Pump
Construction
Type & style
- Home type: SingleFamily
- Property subtype: Single Family Residence
Materials
- Brick
- Foundation: Concrete
- Roof: Asphalt Shingle
Utilities & green energy
- Sewer: Sewer
- Water: Sand Point Well
Community & HOA
Location
- Region: Essa
Financial & listing details
- Tax assessed value: C$392,000
- Annual tax amount: C$3,203
- Date on market: 5/13/2026
KELLER WILLIAMS EXPERIENCE REALTY
KELLER WILLIAMS EXPERIENCE REALTY
By pressing Contact Agent, you agree that the real estate professional identified above may call/text you about your search, which may involve use of automated means and pre-recorded/artificial voices. You don't need to consent as a condition of buying any property, goods, or services. Message/data rates may apply. You also agree to our Terms of Use. Zillow does not endorse any real estate professionals. We may share information about your recent and future site activity with your agent to help them understand what you're looking for in a home.
Price history
Price history is unavailable.
Public tax history
Tax history is unavailable.
Climate risks
Neighborhood: L0M
Nearby schools
GreatSchools rating
No schools nearby
We couldn't find any schools near this home.
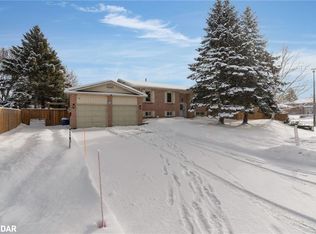
- C$727,0005 bd2 ba1.3k sqft13 Robertson Rd, Essa, ON L3W0J5Sold
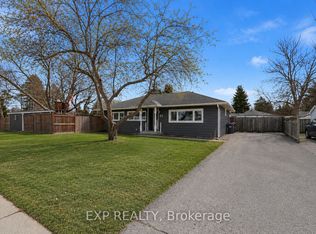
- C$845,0004 bd4 ba-- sqft17 Armeda Clow Cres, Essa, ON L3W0H7For Sale

- C$699,9004 bd2 ba-- sqft22 Cecil St, Essa, ON L3W0L2For Sale
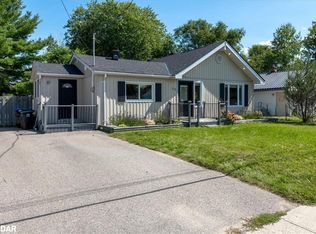
- C$650,0003 bd2 ba1.5k sqft53 Coulson Ave, Essa, ON L0M1B3Sold
- C$2,9004 bd2 ba-- sqft3 John James Dr, Angus - Borden Cfb-bfc, ON L3W0J4For Rent
- C$789,9003 bd2 ba-- sqft187 Mill St, Essa, ON L3W0G3For Sale
- C$859,9906 bd3 ba-- sqft18 Bushey Ave, Essa, ON L3W0L2For Sale
- C$858,0003 bd2 ba-- sqft56 Brentwood Rd, Essa, ON L3W0H4For Sale
Similar homes
- C$849,9004 bd3 ba-- sqft74 Latimer Ave, Essa, ON L0M 1B5For Sale
 MLS ID #N13471066, CENTURY 21 ROYALTORS REALTY INC.. TRREB
 - C$899,9004 bd4 ba-- sqft4 Gold Park Gate, Essa, ON L3W 0C2For Sale
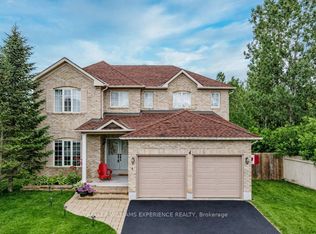 MLS ID #N12914802, KELLER WILLIAMS EXPERIENCE REALTY. TRREB
 - C$849,9004 bd4 ba-- sqft15 Wagner Cres, Essa, ON L3W 0P4For SaleMLS ID #N13512164, RE/MAX HALLMARK PEGGY HILL GROUP REALTY. TRREB
- C$899,0005 bd2 ba-- sqft7912 County Road 56 Rd, Essa, ON L0M 1T0For Sale
 MLS ID #N13425432, RE/MAX HALLMARK CHAY REALTY. TRREB
 - C$874,9004 bd3 ba-- sqft39 Stonemount Cres, Essa, ON L3W 0C5For SaleMLS ID #N13048552, KELLER WILLIAMS EXPERIENCE REALTY. TRREB
- C$859,9002 bd2 ba-- sqft60 Brownley Ln, Essa, ON L3W 0P9For SaleMLS ID #N13127444, RE/MAX HALLMARK CHAY REALTY. TRREB
- C$899,0005 bd5 ba-- sqft50 Holly Meadow Rd, Barrie, ON L4N 0E3For SaleMLS ID #S13569100, RE/MAX REALTRON REALTY INC.. TRREB
- C$939,9004 bd4 ba-- sqft154 Arnold Cres, Essa, ON L3W 0R1For SaleMLS ID #N13022246, KELLER WILLIAMS EXPERIENCE REALTY. TRREB
- C$799,9003 bd2 ba-- sqft11 Red Cedar Ln, Essa, ON L3W 0P5For SaleMLS ID #N13501694, RE/MAX HALLMARK PEGGY HILL GROUP REALTY. TRREB
- C$1,123,6895 bd5 ba-- sqft28 Sasco Way, Essa, ON L3W 0C8For SaleMLS ID #N13552002, PARKER COULTER REALTY BROKERAGE INC.. TRREB
- C$669,9003 bd2 ba-- sqft91 Elm St, Essa, ON L0M 1B0For SaleMLS ID #N13232850, CENTURY 21 B.J. ROTH REALTY LTD., BROKERAGE. TRREB
- C$865,0006 bd4 ba-- sqft66 Penvill Trl, Barrie, ON L4N 5C5For SaleMLS ID #S13422014, RE/MAX HALLMARK CHAY REALTY. TRREB
- C$935,0005 bd3 ba-- sqft24 Parr Blvd, Springwater, ON L9Z 0B1For SaleMLS ID #S13518948, PARKER COULTER REALTY BROKERAGE INC.. TRREB
- C$779,0004 bd3 ba-- sqft42 Farmstead Cres, Barrie, ON L4N 8S1For SaleMLS ID #S13566814, CENTURY 21 B.J. ROTH REALTY LTD., BROKERAGE. TRREB
- C$899,0004 bd4 ba-- sqft267 Kozlov St, Barrie, ON L4N 6R7For SaleMLS ID #S13566796, RE/MAX HALLMARK PEGGY HILL GROUP REALTY. TRREB
- C$729,9003 bd3 ba-- sqft91 Quigley St, Essa, ON L3W 0P5For SaleMLS ID #N13115628, KELLER WILLIAMS EXPERIENCE REALTY. TRREB
- C$1,100,0005 bd4 ba-- sqft171 Gold Park Gate, Essa, ON L3W 0B4For SaleMLS ID #N12846862, REAL BROKER ONTARIO LTD.. TRREB
- C$849,5005 bd3 ba-- sqft164 Wildwood Trl, Barrie, ON L4N 7Z7For SaleMLS ID #S13496760, SUTTON GROUP-ADMIRAL REALTY INC.. TRREB
- C$1,168,0004 bd3 ba-- sqft6776 County Road 10, Essa, ON L9R 1V2For SaleMLS ID #N13573070, SUTTON GROUP-ADMIRAL REALTY INC.. TRREB
- C$849,9003 bd3 ba-- sqft1 Valley View Ct, Barrie, ON L4N 0G7For SaleMLS ID #S13560874, RE/MAX HALLMARK PEGGY HILL GROUP REALTY. TRREB
