Welcome to this stunning two-storey home offering over 3,500 square feet of living space, perfect for a large or multigenerational family, or for those seeking income potential. This home features a separate entry to an in-law suite, providing privacy and versatility. The main floor boasts a beautifully renovated chef's kitchen with quartz countertops, ample storage, S/S appliances, and a cozy breakfast area. The family room, with its inviting gas fireplace, along with the living and dining rooms, create a warm and welcoming atmosphere. Upstairs, the spacious primary suite offers a serene retreat with a 4-piece ensuite and a view overlooking the beautiful backyard with no direct rear neighbours. Three additional spacious beds and another 4-pc bath ensure plenty of space for everyone. The basement in-law suite, accessible via a sep entrance from the garage, features a newer kitchen with stainless steel appliances, a living room, two bedrooms, an office, and a 3-piece bath w/ laundry. **EXTRAS** Within Walking Distance To Top Rated Schools & 17km Of Walking Trails In The Protected Bluffs. Just A Short Drive to Grocery Stores, Restaurants, Golf Courses & Hwy 400. Original Home Owner & Family Oriented Neighbourhood.
For sale
C$865,000
66 Penvill Trl, Barrie, ON L4N 5C5
6beds
4baths
Single Family Residence
Built in ----
4,940 Square Feet Lot
$-- Zestimate®
C$--/sqft
C$-- HOA
What's special
- 32 days |
- 7 |
- 0 |
Zillow last checked:
Listing updated:
Listed by:
RE/MAX HALLMARK CHAY REALTY
Source: TRREB,MLS®#: S13422014 Originating MLS®#: Toronto Regional Real Estate Board
Originating MLS®#: Toronto Regional Real Estate BoardFacts & features
Interior
Bedrooms & bathrooms
- Bedrooms: 6
- Bathrooms: 4
Heating
- Forced Air, Gas
Cooling
- Central Air
Features
- Central Vacuum
- Basement: Apartment,Separate Entrance
- Has fireplace: Yes
Interior area
- Living area range: 2000-2500 null
Video & virtual tour
Property
Parking
- Total spaces: 4
- Parking features: Private
- Has garage: Yes
Features
- Stories: 2
- Pool features: None
Lot
- Size: 4,940 Square Feet
- Features: Fenced Yard, Level, Park, Public Transit, Rec./Commun.Centre, School
Details
- Additional structures: Garden Shed
- Parcel number: 589111583
Construction
Type & style
- Home type: SingleFamily
- Property subtype: Single Family Residence
Materials
- Brick
- Roof: None
Utilities & green energy
- Sewer: Sewer
Community & HOA
Location
- Region: Barrie
Financial & listing details
- Annual tax amount: C$6,437
- Date on market: 6/9/2026
RE/MAX HALLMARK CHAY REALTY
RE/MAX HALLMARK CHAY REALTY
By pressing Contact Agent, you agree that the real estate professional identified above may call/text you about your search, which may involve use of automated means and pre-recorded/artificial voices. You don't need to consent as a condition of buying any property, goods, or services. Message/data rates may apply. You also agree to our Terms of Use. Zillow does not endorse any real estate professionals. We may share information about your recent and future site activity with your agent to help them understand what you're looking for in a home.
Price history
Price history is unavailable.
Public tax history
Tax history is unavailable.
Climate risks
Neighborhood: Ardagh
Nearby schools
GreatSchools rating
No schools nearby
We couldn't find any schools near this home.
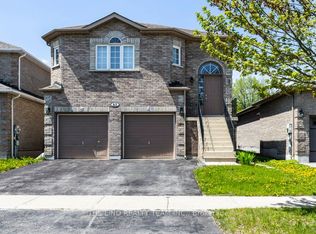
- C$798,8884 bd3 ba-- sqft61 McIntyre Dr, Barrie, ON L4N5C5For Sale
- C$--5 bd4 ba3.5k sqft13 Purbrook Ct, Barrie, ON L4N5C5Off Market
- C$830,0005 bd3 ba-- sqft21 Black Ash Trl, Barrie, ON L4N3K2For Sale

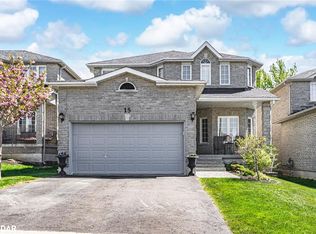
- C$815,0004 bd3 ba2.3k sqft15 Black Ash Trl, Barrie, ON L4N3K2Sold
- C$597,0003 bd3 ba-- sqft41 Deneb St, Barrie, ON L4M0K6For Sale
- C$579,0003 bd3 ba-- sqft38 Deneb St, Barrie, ON L4M0K6For Sale
- C$579,0003 bd3 ba-- sqft36 Deneb St, Barrie, ON L4M0K6For Sale
- C$499,0003 bd3 ba-- sqft32 Deneb Rd, Barrie, ON L4M0K6New Construction
Similar homes
- C$815,0004 bd4 ba-- sqft4 Dunnett Dr, Barrie, ON L4N 0H8For Sale
 MLS ID #S13533042, SUTTON GROUP INCENTIVE REALTY INC.. TRREB
 - C$899,9005 bd3 ba-- sqft117 Brown St, Barrie, ON L4N 7V7For Sale
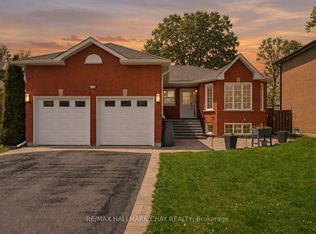 MLS ID #S13500468, RE/MAX HALLMARK CHAY REALTY. TRREB
 - C$899,0005 bd4 ba-- sqft35 Benjamin Ln, Barrie, ON L4N 0S2For Sale
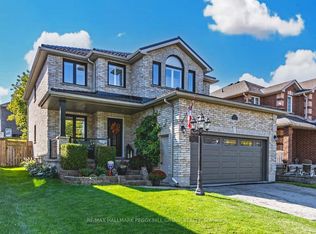 MLS ID #S13544248, RE/MAX HALLMARK PEGGY HILL GROUP REALTY. TRREB
 - C$779,9004 bd3 ba-- sqft228 Wessenger Dr, Barrie, ON L4N 8R4For Sale
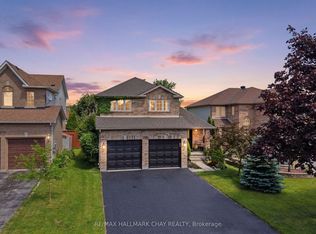 MLS ID #S13547946, RE/MAX HALLMARK CHAY REALTY. TRREB
 - C$885,0004 bd3 ba-- sqft26 Kenwell Cres, Barrie, ON L4N 0A4For SaleMLS ID #S13476026, RE/MAX HALLMARK PEGGY HILL GROUP REALTY. TRREB
- C$899,0004 bd4 ba-- sqft64 Lake Cres, Barrie, ON L4N 6A6For SaleMLS ID #S13519224, RE/MAX HALLMARK PEGGY HILL GROUP REALTY. TRREB
- C$945,0005 bd4 ba-- sqft65 Miller Dr, Barrie, ON L4N 9X2For SaleMLS ID #S13432990, PARKER COULTER REALTY BROKERAGE INC.. TRREB
- C$969,0005 bd5 ba-- sqft50 Holly Meadow Rd, Barrie, ON L4N 0E3For SaleMLS ID #S13238240, RE/MAX REALTRON REALTY INC.. TRREB
- C$799,9004 bd4 ba-- sqft491 Ferndale Dr N, Barrie, ON L4N 7X7For SaleMLS ID #S13526954, FARIS TEAM REAL ESTATE. TRREB
- C$850,0003 bd3 ba-- sqft358 Livingstone St W, Barrie, ON L4N 7K7For SaleMLS ID #S13519874, RE/MAX HALLMARK CHAY REALTY. TRREB
- C$799,9005 bd4 ba-- sqft255 Pringle Dr, Barrie, ON L4N 0P4For SaleMLS ID #S13449214, SUTTON GROUP INCENTIVE REALTY INC.. TRREB
- C$945,9996 bd5 ba-- sqft12 McCullough Ct, Barrie, ON L4N 8M3For SaleMLS ID #S13479352, ROYAL LEPAGE SIGNATURE REALTY. TRREB
- C$950,0004 bd3 ba-- sqft33 Auburn Ct, Barrie, ON L4N 6G9For SaleMLS ID #S13422484, FARIS TEAM REAL ESTATE. TRREB
- C$885,0004 bd2 ba-- sqft526 Leacock Dr, Barrie, ON L4N 7A5For SaleMLS ID #S13487790, KELLER WILLIAMS EXPERIENCE REALTY. TRREB
- C$899,0006 bd4 ba-- sqft77 Sovereigns Gate, Barrie, ON L4N 0Y9For SaleMLS ID #S13483716, RE/MAX HALLMARK CHAY REALTY. TRREB
- C$889,9005 bd5 ba-- sqft149 Blake St, Barrie, ON L4M 1K4For SaleMLS ID #S13094962, SUTTON GROUP INCENTIVE REALTY INC.. TRREB
- C$899,0005 bd2 ba-- sqft7912 County Road 56 Rd, Essa, ON L0M 1T0For SaleMLS ID #N13425432, RE/MAX HALLMARK CHAY REALTY. TRREB
- C$750,0004 bd4 ba-- sqft230 Browning Trl, Barrie, ON L4N 5J7For SaleMLS ID #S13491964, RE/MAX HALLMARK CHAY REALTY. TRREB
- C$839,9004 bd4 ba-- sqft1 McDougall Dr, Barrie, ON L4N 7J1For SaleMLS ID #S12905316, COLDWELL BANKER THE REAL ESTATE CENTRE. TRREB
- C$1,049,9005 bd4 ba-- sqft12 Orleans Ave, Barrie, ON L4M 0B1For SaleMLS ID #S13540392, RE/MAX HALLMARK CHAY REALTY. TRREB
- Ontario
- Simcoe County
- Barrie
- L4N 5C5
- Ardagh
- 66 Penvill Trl
Nearby cities
Nearby neighborhoods
Nearby zip codes
Other Barrie Topics
