Experience the perfect blend of peaceful country living and everyday convenience in this beautifully updated home, privately nestled among mature trees while being just 7 minutes from Barrie. The thoughtfully designed open-concept layout is ideal for entertaining, showcasing a stunning kitchen with an oversized island that seamlessly connects to the dining and living areas. A bright sunroom surrounded by windows extends the living space and offers a walkout to the expansive back deck, creating the perfect setting for indoor-outdoor gatherings. Outside, the private backyard is your own personal retreat, complete with a heated inground pool, a fenced area for pets, and plenty of space to relax or entertain. The pool is efficiently heated by an outdoor wood furnace, which can also be used to heat the home-providing an economical and versatile heating option throughout the seasons. Completing the property is a detached 28x14 outbuilding with hydro, offering the perfect space for a workshop, hobbies, or additional storage. Surrounded by mature trees and located just minutes from Bear Creek Golf Club and Tiffin Conservation Area, this exceptional property delivers the privacy of country living without sacrificing convenience.
Under contract
C$889,900
8570 8th Line, Essa, ON L0M 1T0
5beds
3baths
Single Family Residence
Built in ----
0.92 Acres Lot
$-- Zestimate®
C$--/sqft
C$-- HOA
What's special
Beautifully updated homeThoughtfully designed open-concept layoutHeated inground poolFenced area for petsSurrounded by mature trees
- 41 days |
- 14 |
- 3 |
Zillow last checked:
Listing updated:
Listed by:
RE/MAX HALLMARK CHAY REALTY
Source: TRREB,MLS®#: N13490928 Originating MLS®#: Toronto Regional Real Estate Board
Originating MLS®#: Toronto Regional Real Estate BoardFacts & features
Interior
Bedrooms & bathrooms
- Bedrooms: 5
- Bathrooms: 3
Primary bedroom
- Level: Main
- Dimensions: 4.59 x 3.97
Bedroom 2
- Level: Main
- Dimensions: 3.73 x 2.92
Bedroom 3
- Level: Main
- Dimensions: 3.73 x 2.87
Bedroom 4
- Level: Basement
- Dimensions: 4.1 x 3.73
Bedroom 5
- Level: Basement
- Dimensions: 4.05 x 3.24
Dining room
- Level: Main
- Dimensions: 4.27 x 3.24
Family room
- Level: Basement
- Dimensions: 5.82 x 4.12
Kitchen
- Level: Main
- Dimensions: 4.27 x 2.91
Living room
- Level: Main
- Dimensions: 5.8 x 4.7
Office
- Level: Basement
- Dimensions: 3 x 3
Other
- Level: Main
- Dimensions: 5.91 x 3.57
Heating
- Forced Air, Propane
Cooling
- Central Air
Appliances
- Included: Water Softener
Features
- Basement: Full,Finished
- Has fireplace: Yes
- Fireplace features: Wood Burning
Interior area
- Living area range: 1100-1500 null
Video & virtual tour
Property
Parking
- Total spaces: 12
- Parking features: Private Double
- Has garage: Yes
Features
- Patio & porch: Deck, Patio, Enclosed
- Exterior features: Landscaped, Privacy, Year Round Living
- Has private pool: Yes
- Pool features: In Ground
- Has view: Yes
- View description: Forest, Garden, Trees/Woods
Lot
- Size: 0.92 Acres
- Features: Wooded/Treed, Square Lot
- Topography: Flat,Wooded/Treed
Details
- Additional structures: Workshop
- Parcel number: 581030182
Construction
Type & style
- Home type: SingleFamily
- Architectural style: Bungalow-Raised
- Property subtype: Single Family Residence
Materials
- Aluminum Siding, Brick
- Foundation: Concrete Block
- Roof: Fibreglass Shingle
Utilities & green energy
- Sewer: Septic
Community & HOA
Location
- Region: Essa
Financial & listing details
- Tax assessed value: C$414,000
- Annual tax amount: C$3,383
- Date on market: 6/25/2026
R
RE/MAX HALLMARK CHAY REALTY
By pressing Contact Agent, you agree that the real estate professional identified above may call/text you about your search, which may involve use of automated means and pre-recorded/artificial voices. You don't need to consent as a condition of buying any property, goods, or services. Message/data rates may apply. You also agree to our Terms of Use. Zillow does not endorse any real estate professionals. We may share information about your recent and future site activity with your agent to help them understand what you're looking for in a home.
Price history
Price history is unavailable.
Public tax history
Tax history is unavailable.
Climate risks
Neighborhood: L0M
Nearby schools
GreatSchools rating
No schools nearby
We couldn't find any schools near this home.
- C$739,0004 bd4 ba-- sqft8709 8th Line, Essa, ON L0M1T0For Sale

- C$799,9003 bd3 ba-- sqft8709 9th Line, Essa, ON L0M1T0For Sale

- C$1,199,0005 bd4 ba-- sqft34 Pineview Trl, Essa, ON L0M1T0For Sale
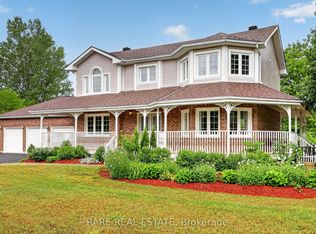
- C$935,0005 bd3 ba-- sqft24 Parr Blvd, Springwater, ON L9Z0B1For Sale
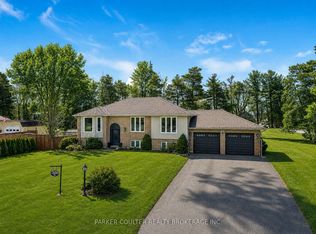
- C$30,5001 bd1 ba-- sqft5216 County Road 90 Rd #65, Springwater, ON L0M1T0For Sale
- C$82,0002 bd1 ba-- sqft5216 County Road 90 Rd S LOT 47, Springwater, ON L0M1T0For Sale
- C$50,0001 bd1 ba623 sqft5216 County Road 90 #118, Springwater, ON L0M1T2Sold
- C$1,350,0002 bd2 ba-- sqft5807 Old Mill Rd, Essa, ON L0M1T0For Sale
Similar homes
- C$899,0005 bd2 ba-- sqft7912 County Road 56 Rd, Essa, ON L0M 1T0For Sale
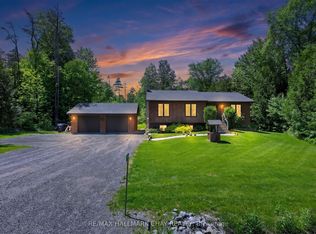 MLS ID #N13425432, RE/MAX HALLMARK CHAY REALTY. TRREB
 - C$899,9005 bd3 ba-- sqft117 Brown St, Barrie, ON L4N 7V7For Sale
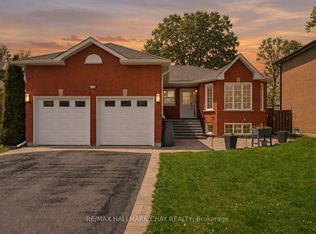 MLS ID #S13633168, RE/MAX HALLMARK CHAY REALTY. TRREB
 - C$799,0004 bd4 ba-- sqft31 Logan Ct, Barrie, ON L4N 8G9For Sale
 MLS ID #S13634496, RE/MAX CROSSTOWN REALTY INC.. TRREB
 - C$899,0005 bd5 ba-- sqft50 Holly Meadow Rd, Barrie, ON L4N 0E3For Sale
 MLS ID #S13569100, RE/MAX REALTRON REALTY INC.. TRREB
 - C$799,9004 bd2 ba-- sqft4193 Hogback Rd, Glencairn, ON L0M 1N0For SaleMLS ID #S13633010, RE/MAX HALLMARK CHAY REALTY. TRREB
- C$845,0004 bd4 ba-- sqft17 Armeda Clow Cres, Essa, ON L3W 0H7For SaleMLS ID #N13460736, RE/MAX HALLMARK CHAY REALTY. TRREB
- C$849,9002 bd2 ba-- sqft60 Brownley Ln, Essa, ON L3W 0P9For SaleMLS ID #N13616182, RE/MAX HALLMARK CHAY REALTY. TRREB
- C$899,9995 bd3 ba-- sqft2292 Jack Cres, Innisfil, ON L9S 2C8For SaleMLS ID #N13633228, RE/MAX HALLMARK CHAY REALTY. TRREB
- C$899,9004 bd3 ba-- sqft34 Crompton Dr, Barrie, ON L4M 6N1For SaleMLS ID #S13634488, RE/MAX HALLMARK CHAY REALTY. TRREB
- C$765,0004 bd2 ba-- sqft6 John James Dr, Angus - Borden Cfb-bfc, ON L3W 0J4For SaleMLS ID #N13607588, RE/MAX HALLMARK CHAY REALTY. TRREB
- C$799,9005 bd3 ba-- sqft25 Lamers Cres, Clearview, ON L0M 1N0For SaleMLS ID #S13569416, KELLER WILLIAMS EXPERIENCE REALTY. TRREB
- C$799,9004 bd3 ba-- sqft10304 County Road 10 Rd, Clearview, ON L0M 1N0For SaleMLS ID #S13531390, RE/MAX REALTY SERVICES INC.. TRREB
- C$759,0005 bd4 ba-- sqft255 Pringle Dr, Barrie, ON L4N 0P4For SaleMLS ID #S13625384, SUTTON GROUP INCENTIVE REALTY INC.. TRREB
- C$819,0004 bd4 ba-- sqft215 Mary Anne Dr, Barrie, ON L4N 4T1For SaleMLS ID #S13634290, REAL BROKER ONTARIO LTD.. TRREB
- C$779,9004 bd3 ba-- sqft228 Wessenger Dr, Barrie, ON L4N 8R4For SaleMLS ID #S13547946, RE/MAX HALLMARK CHAY REALTY. TRREB
- C$749,9995 bd3 ba-- sqft120 Switzer St, Clearview, ON L0M 1N0For SaleMLS ID #S13616342, BETTER HOMES AND GARDENS REAL ESTATE SIGNATURE SERVICE. TRREB
- C$859,9003 bd1 ba-- sqft631 Lockhart Rd E, Innisfil, ON L9S 3E5For SaleMLS ID #N13610618, RE/MAX HALLMARK CHAY REALTY. TRREB
- C$839,9006 bd4 ba-- sqft57 Violet St, Barrie, ON L4N 9N3For SaleMLS ID #S13082566, RE/MAX HALLMARK CHAY REALTY. TRREB
- C$989,0003 bd3 ba-- sqft8 Lloyds Traverse Cres, Mulmur, ON L9V 3H6For SaleMLS ID #X13636444, RE/MAX HALLMARK CHAY REALTY. TRREB
- C$738,0004 bd3 ba-- sqft222 Wessenger Dr, Barrie, ON L4N 8R4For SaleMLS ID #S13575938, RE/MAX HALLMARK CHAY REALTY. TRREB
