Welcome to 42 Sundew Drive! A beautifully maintained all-brick two-storey home set in an unmatched location overlooking open farm fields and skyline. Enjoy west-facing sunsets right from your living room or backyard. This spacious home offers 4 bedrooms and an updated main bathroom, with numerous improvements including updated windows, roof, and a new garage door. The finished basement features a large rec room with gas fireplace, abundant storage, and a walkout to the fully fenced backyard. Outside, enjoy mature landscaping and a new shed. Two walkouts that make indoor-outdoor living easy. A rare opportunity to own a home with stunning views in a highly desirable location. Walking distance to both elementary and secondary schools.
For sale
C$799,900
42 Sundew Dr, Barrie, ON L4N 9L8
4beds
3baths
Single Family Residence
Built in ----
5,210 Square Feet Lot
$-- Zestimate®
C$--/sqft
C$-- HOA
What's special
- 37 days |
- 13 |
- 0 |
Zillow last checked:
Listing updated:
Listed by:
RE/MAX RIGHT MOVE
Source: TRREB,MLS®#: S13416226 Originating MLS®#: Toronto Regional Real Estate Board
Originating MLS®#: Toronto Regional Real Estate BoardFacts & features
Interior
Bedrooms & bathrooms
- Bedrooms: 4
- Bathrooms: 3
Heating
- Forced Air, Gas
Cooling
- Central Air
Appliances
- Included: Water Softener
Features
- Basement: Finished with Walk-Out
- Has fireplace: Yes
- Fireplace features: Natural Gas, Recreation Room
Interior area
- Living area range: 2000-2500 null
Video & virtual tour
Property
Parking
- Total spaces: 4
- Parking features: Garage Door Opener
- Has garage: Yes
Features
- Stories: 2
- Pool features: None
- Has view: Yes
- View description: Clear, Pasture, Trees/Woods, Skyline
Lot
- Size: 5,210 Square Feet
Details
- Parcel number: 589250481
Construction
Type & style
- Home type: SingleFamily
- Property subtype: Single Family Residence
Materials
- Brick
- Foundation: Poured Concrete
- Roof: Asphalt Shingle
Utilities & green energy
- Sewer: Sewer
Community & HOA
Location
- Region: Barrie
Financial & listing details
- Annual tax amount: C$5,280
- Date on market: 6/8/2026
RE/MAX RIGHT MOVE
RE/MAX RIGHT MOVE
By pressing Contact Agent, you agree that the real estate professional identified above may call/text you about your search, which may involve use of automated means and pre-recorded/artificial voices. You don't need to consent as a condition of buying any property, goods, or services. Message/data rates may apply. You also agree to our Terms of Use. Zillow does not endorse any real estate professionals. We may share information about your recent and future site activity with your agent to help them understand what you're looking for in a home.
Price history
Price history is unavailable.
Public tax history
Tax history is unavailable.
Climate risks
Neighborhood: Holly
Nearby schools
GreatSchools rating
No schools nearby
We couldn't find any schools near this home.
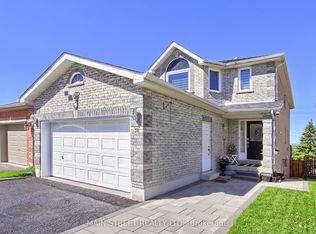
- C$862,0006 bd4 ba-- sqft38 Sundew Dr, Barrie, ON L4N9L8For Sale
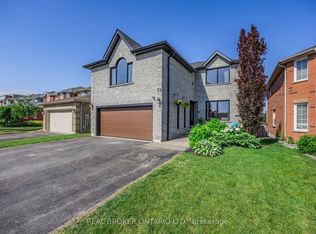
- C$969,4204 bd4 ba-- sqft32 Black Willow Dr, Barrie, ON L4N9M1For Sale
- C$845,0004 bd4 ba1.3k sqft6 Sundew Dr, Barrie, ON L4N9L9Sold

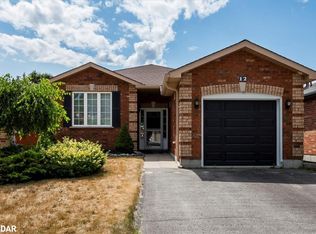
- C$685,0003 bd2 ba1.1k sqft12 Revelstoke Ct, Barrie, ON L4N8X7Sold
- C$--3 bd3 ba1.9k sqft46 Red Oak Dr, Barrie, ON L4N9M3Off Market
- C$799,9995 bd2 ba-- sqft11 Revelstoke Ct, Barrie, ON L4N8X7For Sale
- C$800,0003 bd3 ba1.1k sqft34 Assiniboine Dr, Barrie, ON L4N8G4Sold
- C$2,8003 bd3 ba-- sqft38 Lucas Ave, Barrie, ON L4N9M7For Rent
Similar homes
- C$899,0005 bd5 ba-- sqft50 Holly Meadow Rd, Barrie, ON L4N 0E3For Sale
 MLS ID #S13569100, RE/MAX REALTRON REALTY INC.. TRREB
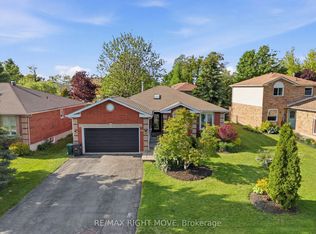
 - C$799,9994 bd2 ba-- sqft300 Cundles Rd W, Barrie, ON L4N 7C9For Sale
 MLS ID #S13561154, RE/MAX RIGHT MOVE. TRREB
 - C$885,0004 bd3 ba-- sqft26 Kenwell Cres, Barrie, ON L4N 0A4For Sale
 MLS ID #S13476026, RE/MAX HALLMARK PEGGY HILL GROUP REALTY. TRREB
 - C$799,9005 bd4 ba-- sqft255 Pringle Dr, Barrie, ON L4N 0P4For Sale
 MLS ID #S13449214, SUTTON GROUP INCENTIVE REALTY INC.. TRREB
 - C$765,0004 bd3 ba-- sqft45 Hawkins Dr, Barrie, ON L4N 0A7For SaleMLS ID #S13155712, FARIS TEAM REAL ESTATE. TRREB
- C$749,9004 bd2 ba-- sqft11 Watson Dr, Barrie, ON L4M 6W3For SaleMLS ID #S13561978, PARKER COULTER REALTY BROKERAGE INC.. TRREB
- C$929,0005 bd4 ba-- sqft21 Silvercreek Cres, Barrie, ON L4N 0Z8For SaleMLS ID #S13547934, CENTURY 21 HERITAGE GROUP LTD.. TRREB
- C$799,0004 bd2 ba-- sqft3 Player Dr, Barrie, ON L4M 6V9For SaleMLS ID #S13499146, RIGHT AT HOME REALTY INC.. TRREB
- C$899,9005 bd3 ba-- sqft117 Brown St, Barrie, ON L4N 7V7For SaleMLS ID #S13500468, RE/MAX HALLMARK CHAY REALTY. TRREB
- C$865,0006 bd4 ba-- sqft66 Penvill Trl, Barrie, ON L4N 5C5For SaleMLS ID #S13422014, RE/MAX HALLMARK CHAY REALTY. TRREB
- C$799,9004 bd3 ba-- sqft101 Lions Gate Blvd, Barrie, ON L4M 7E5For SaleMLS ID #S13454544, SUTTON GROUP INCENTIVE REALTY INC.. TRREB
- C$724,9003 bd3 ba-- sqft64 Legion Way, Essa, ON L3W 0M8For SaleMLS ID #N13557904, ROYAL LEPAGE RCR REALTY. TRREB
- C$850,0003 bd3 ba-- sqft358 Livingstone St W, Barrie, ON L4N 7K7For SaleMLS ID #S13519874, RE/MAX HALLMARK CHAY REALTY. TRREB
- C$848,0004 bd4 ba-- sqft68 Kraus Rd, Barrie, ON L4N 0N5For SaleMLS ID #S12926484, RIGHT AT HOME REALTY INC.. TRREB
- C$799,9004 bd3 ba-- sqft10304 County Road 10 Rd, Clearview, ON L0M 1N0For SaleMLS ID #S13531390, RE/MAX REALTY SERVICES INC.. TRREB
- C$777,0005 bd3 ba-- sqft30 Lang Dr, Barrie, ON L4N 0W3For SaleMLS ID #S13137156, CENTURY 21 HERITAGE GROUP LTD., BROKERAGE. TRREB
- C$699,9003 bd2 ba-- sqft7 Vine St, Barrie, ON L4N 2B1For SaleMLS ID #S13548390, CENTURY 21 B.J. ROTH REALTY LTD., BROKERAGE. TRREB
- C$885,0004 bd2 ba-- sqft526 Leacock Dr, Barrie, ON L4N 7A5For SaleMLS ID #S13487790, KELLER WILLIAMS EXPERIENCE REALTY. TRREB
- C$699,9004 bd2 ba-- sqft6 Ford St, Barrie, ON L4N 5X2For SaleMLS ID #S13423916, CENTURY 21 B.J. ROTH REALTY LTD., BROKERAGE. TRREB
- C$839,9004 bd4 ba-- sqft1 McDougall Dr, Barrie, ON L4N 7J1For SaleMLS ID #S12905316, COLDWELL BANKER THE REAL ESTATE CENTRE. TRREB
