EXCEPTIONAL ALL BRICK END-UNIT TOWNHOME IN SOUGHT-AFTER KINGSWOOD BACKING ONTO A PARK! Tucked within Kingswood's only enclave of townhomes, a rare end-unit backing on picturesque Golden Meadow Park surrounded by mature trees and lovely gardens. At approx. 1,403 sq/ft this spacious home was originally designed as a 3-bedroom layout, that was reconfigured prior to building and could easily be converted back to accommodate growing families or those needing additional space. Recent updates include furnace (2022), A/C (2021), roof shingles (2021) & patio door (2020). The bright and inviting main floor boasts a cozy gas fireplace in the living room, convenient main-floor laundry, and plenty of storage throughout. This executive style townhome features an oversized primary bedroom complete with private ensuite & walk-in closet. The lower level includes a spacious bedroom with two large windows providing abundant natural light, as well as double closets. Additional features include central vacuum, a water softener, and private tandem parking with no sidewalk to maintain. This could be the one you've been waiting for!
For sale
C$579,900
147 Bruce Cres, Barrie, ON L4N 8K2
3beds
3baths
Townhouse
Built in ----
3,036 Square Feet Lot
$-- Zestimate®
C$--/sqft
C$-- HOA
What's special
All brick end-unit townhomeConvenient main-floor laundryPlenty of storage throughoutOversized primary bedroomPrivate ensuiteWalk-in closetDouble closets
- 33 days |
- 37 |
- 1 |
Zillow last checked:
Listing updated:
Listed by:
RE/MAX HALLMARK CHAY REALTY
Source: TRREB,MLS®#: S13435692 Originating MLS®#: Toronto Regional Real Estate Board
Originating MLS®#: Toronto Regional Real Estate BoardFacts & features
Interior
Bedrooms & bathrooms
- Bedrooms: 3
- Bathrooms: 3
Primary bedroom
- Level: Second
- Dimensions: 3.95 x 5.89
Bedroom 2
- Level: Second
- Dimensions: 2.92 x 5.57
Bedroom 3
- Level: Basement
- Dimensions: 3.1 x 5.58
Dining room
- Level: Main
- Dimensions: 3.34 x 2.65
Kitchen
- Level: Main
- Dimensions: 3.57 x 2.56
Living room
- Level: Main
- Dimensions: 4.22 x 2.92
Heating
- Forced Air, Gas
Cooling
- Central Air
Appliances
- Included: Water Heater
Features
- Central Vacuum
- Basement: Full,Partially Finished
- Has fireplace: Yes
- Fireplace features: Natural Gas
Interior area
- Living area range: 1100-1500 null
Video & virtual tour
Property
Parking
- Total spaces: 3
- Parking features: Private, Tandem, Garage Door Opener
- Has garage: Yes
Features
- Stories: 2
- Patio & porch: Porch
- Exterior features: Landscaped, Privacy, Recreational Area
- Pool features: None
- Has view: Yes
- View description: Trees/Woods, Park/Greenbelt
Lot
- Size: 3,036 Square Feet
Details
- Parcel number: 589090681
- Other equipment: Sump Pump
Construction
Type & style
- Home type: Townhouse
- Property subtype: Townhouse
Materials
- Brick Veneer
- Foundation: Poured Concrete
- Roof: Asphalt Shingle
Utilities & green energy
- Sewer: Sewer
Community & HOA
Location
- Region: Barrie
Financial & listing details
- Annual tax amount: C$4,373
- Date on market: 6/12/2026
RE/MAX HALLMARK CHAY REALTY
RE/MAX HALLMARK CHAY REALTY
By pressing Contact Agent, you agree that the real estate professional identified above may call/text you about your search, which may involve use of automated means and pre-recorded/artificial voices. You don't need to consent as a condition of buying any property, goods, or services. Message/data rates may apply. You also agree to our Terms of Use. Zillow does not endorse any real estate professionals. We may share information about your recent and future site activity with your agent to help them understand what you're looking for in a home.
Price history
Price history is unavailable.
Public tax history
Tax history is unavailable.
Climate risks
Neighborhood: Bayshore
Nearby schools
GreatSchools rating
No schools nearby
We couldn't find any schools near this home.
- C$999,0004 bd4 ba-- sqft215 Mary Anne Dr, Barrie, ON L4N4T1For Sale
- C$924,9004 bd3 ba-- sqft93 Taylor Dr, Barrie, ON L4N8K3For Sale
- C$--2 bd1 ba1k sqft86 Taylor Dr #2, Barrie, ON L4N8K3Off Market
- C$650,0003 bd3 ba1.3k sqft70 Bruce Cres, Barrie, ON L4N8T8Sold
- C$899,9004 bd3 ba-- sqft129 Golden Meadow Rd, Barrie, ON L4N8K3For Sale
- C$709,0003 bd3 ba-- sqft230 Mary Anne Dr, Barrie, ON L4N7R2For Sale
- C$875,0005 bd4 ba-- sqft99 Golden Meadow Rd, Barrie, ON L4N7G3For Sale
- C$774,9003 bd3 ba-- sqft108 Kingsridge Rd, Barrie, ON L4N8K5For Sale
Similar homes
- C$599,9003 bd3 ba-- sqft46 Bates Ct, Barrie, ON L4N 8L8For Sale
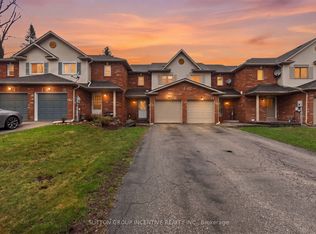 MLS ID #S13035738, SUTTON GROUP INCENTIVE REALTY INC.. TRREB
 - C$584,9003 bd2 ba-- sqft8 Patton Rd, Barrie, ON L4N 6T8For Sale
 MLS ID #S13434562, SUTTON GROUP INCENTIVE REALTY INC.. TRREB
 - C$599,9003 bd2 ba-- sqft98 Cheltenham Rd, Barrie, ON L4M 6S7For Sale
 MLS ID #S13429806, COLDWELL BANKER THE REAL ESTATE CENTRE. TRREB
 - C$699,9003 bd2 ba-- sqft17 Benjamin Ln, Barrie, ON L4N 0S3For Sale
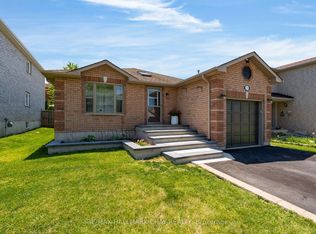 MLS ID #S13544898, RE/MAX HALLMARK CHAY REALTY. TRREB
 - C$574,9003 bd2 ba-- sqft16 Austen Ln, Barrie, ON L4N 4V1For SaleMLS ID #S13525564, RE/MAX HALLMARK CHAY REALTY. TRREB
- C$479,9993 bd2 ba-- sqft360 Blake St #34, Barrie, ON L4M 1L3For SaleMLS ID #S13539732, RE/MAX HALLMARK CHAY REALTY. TRREB
- C$499,9003 bd3 ba-- sqft2 Bernick Dr #23, Barrie, ON L4M 5K4For SaleMLS ID #S13518926, Keller Williams Experience Realty. TRREB
- C$614,9003 bd2 ba-- sqft180 Burns Cir, Barrie, ON L4N 6A8For SaleMLS ID #S13544718, ROYAL LEPAGE FIRST CONTACT REALTY. TRREB
- C$699,9003 bd2 ba-- sqft18 Draper Cres, Barrie, ON L4N 8A9For SaleMLS ID #S13483046, RE/MAX HALLMARK PEGGY HILL GROUP REALTY. TRREB
- C$615,0003 bd2 ba-- sqft243 Letitia St, Barrie, ON L4N 4Y7For SaleMLS ID #S13493266, RE/MAX HALLMARK CHAY REALTY. TRREB
- C$674,0004 bd2 ba-- sqft52 Moir Cres, Barrie, ON L4N 8B2For SaleMLS ID #S13206796, SUTTON GROUP-ADMIRAL REALTY INC.. TRREB
- C$699,9003 bd2 ba-- sqft7 Vine St, Barrie, ON L4N 2B1For SaleMLS ID #S13548390, CENTURY 21 B.J. ROTH REALTY LTD., BROKERAGE. TRREB
- C$609,9003 bd2 ba-- sqft2057 Osbond Rd, Innisfil, ON L9S 0B6For SaleMLS ID #N13493100, RE/MAX HALLMARK CHAY REALTY. TRREB
- C$639,9003 bd2 ba-- sqft8001 Yonge St, Innisfil, ON L9S 1L2For SaleMLS ID #N13538428, RE/MAX HALLMARK PEGGY HILL GROUP REALTY. TRREB
- C$690,0003 bd3 ba-- sqft113 Garden Dr, Barrie, ON L4N 5T9For SaleMLS ID #S13247450, SUTTON GROUP INCENTIVE REALTY INC.. TRREB
- C$649,9994 bd2 ba-- sqft120 Tunbridge Rd, Barrie, ON L4M 6T1For SaleMLS ID #S13515992, RE/MAX HALLMARK CHAY REALTY. TRREB
- C$650,0003 bd3 ba-- sqft35 Victorway Dr, Barrie, ON L4N 9L3For SaleMLS ID #S13544366, RE/MAX HALLMARK PEGGY HILL GROUP REALTY. TRREB
- C$679,9003 bd2 ba-- sqft6 Oren Blvd, Barrie, ON L4N 4M1For SaleMLS ID #S13548424, RE/MAX HALLMARK PEGGY HILL GROUP REALTY. TRREB
- C$599,0003 bd2 ba-- sqft57 Hattie Ct, Georgina, ON L4P 3Z8For SaleMLS ID #N13542646, REMAX YOUR COMMUNITY REALTY. TRREB
- C$669,9004 bd4 ba-- sqft26 Fox Run, Barrie, ON L4N 5L5For SaleMLS ID #S13542792, SUTTON GROUP INCENTIVE REALTY INC.. TRREB
