| RENOVATED & LOVED | Welcome to 93 Taylor Drive and feel at home! Fully updated, Ideally situated in Barrie's desirable Bayshore community. This sought-after southeast neighbourhood offers the perfect balance of convenience and lifestyle, with easy access to Lake Simcoe's waterfront, scenic trails, parks, beaches, and recreational facilities. Residents enjoy nearby shopping, restaurants, schools, healthcare services, and everyday amenities, all within minutes of home.The location is also ideal for commuters, offering quick access to Highway 400 and the Barrie South GO Station. Known for its family-friendly atmosphere and strong sense of community, Bayshore continues to be one of Barrie's most desirable neighbourhoods, providing an exceptional opportunity to enjoy a connected, active, and convenient lifestyle in one of the city's most established areas. What will you get over and above all this? A stunning professionally designed custom kitchen, in-ground heated salt-water pool, engineered hardwood floors consistent throughout the main and second floors, new windows and much more... This is truly a gem and a haven for your family to thrive and make memories. Pickleball addicts? Painswick Park is minutes away with its 12 courts!
For sale
C$924,900
93 Taylor Dr, Barrie, ON L4N 8K3
4beds
3baths
Single Family Residence
Built in ----
4,306 Square Feet Lot
$-- Zestimate®
C$--/sqft
C$-- HOA
What's special
Fully updatedIn-ground heated salt-water poolNew windows
- 44 days |
- 18 |
- 0 |
Zillow last checked:
Listing updated:
Listed by:
EXP REALTY
Source: TRREB,MLS®#: S13232122 Originating MLS®#: Toronto Regional Real Estate Board
Originating MLS®#: Toronto Regional Real Estate BoardFacts & features
Interior
Bedrooms & bathrooms
- Bedrooms: 4
- Bathrooms: 3
Breakfast
- Level: Main
- Dimensions: 5.69 x 3.67
Dining room
- Level: Main
- Dimensions: 3.01 x 4.25
Family room
- Level: Main
- Dimensions: 3.04 x 5.72
Kitchen
- Level: Main
- Dimensions: 3.02 x 3.25
Heating
- Forced Air, Gas
Cooling
- Central Air
Features
- Basement: Unfinished
- Has fireplace: Yes
- Fireplace features: Natural Gas
Interior area
- Living area range: 2000-2500 null
Video & virtual tour
Property
Parking
- Total spaces: 6
- Parking features: Garage Door Opener
- Has garage: Yes
Features
- Stories: 2
- Has private pool: Yes
- Pool features: In Ground, Salt Water
Lot
- Size: 4,306 Square Feet
Details
- Parcel number: 589090498
Construction
Type & style
- Home type: SingleFamily
- Property subtype: Single Family Residence
Materials
- Brick
- Foundation: Poured Concrete
- Roof: Asphalt Shingle
Utilities & green energy
- Sewer: Sewer
Community & HOA
Location
- Region: Barrie
Financial & listing details
- Annual tax amount: C$6,296
- Date on market: 6/3/2026
EXP REALTY
EXP REALTY
By pressing Contact Agent, you agree that the real estate professional identified above may call/text you about your search, which may involve use of automated means and pre-recorded/artificial voices. You don't need to consent as a condition of buying any property, goods, or services. Message/data rates may apply. You also agree to our Terms of Use. Zillow does not endorse any real estate professionals. We may share information about your recent and future site activity with your agent to help them understand what you're looking for in a home.
Price history
Price history is unavailable.
Public tax history
Tax history is unavailable.
Climate risks
Neighborhood: Bayshore
Nearby schools
GreatSchools rating
No schools nearby
We couldn't find any schools near this home.
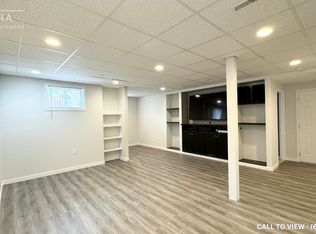
- C$--2 bd1 ba1k sqft86 Taylor Dr #2, Barrie, ON L4N8K3Off Market
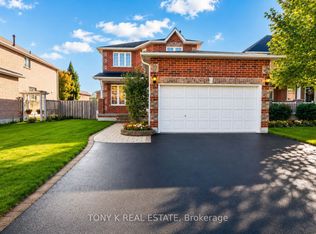
- C$774,9003 bd3 ba-- sqft108 Kingsridge Rd, Barrie, ON L4N8K5For Sale
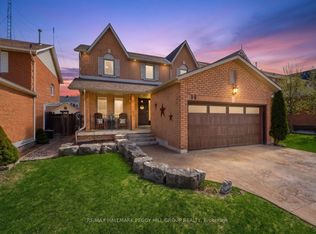
- C$579,9003 bd3 ba-- sqft147 Bruce Cres, Barrie, ON L4N8K2For Sale

- C$875,0005 bd4 ba-- sqft99 Golden Meadow Rd, Barrie, ON L4N7G3For Sale
- C$650,0003 bd3 ba1.3k sqft70 Bruce Cres, Barrie, ON L4N8T8Sold
- C$999,0004 bd4 ba-- sqft215 Mary Anne Dr, Barrie, ON L4N4T1For Sale
- C$759,9003 bd3 ba-- sqft94 Golden Meadow Rd, Barrie, ON L4N7G4For Sale
- C$945,0004 bd3 ba-- sqft92 Golden Meadow Rd, Barrie, ON L4N7G4For Sale
Similar homes
- C$989,9004 bd4 ba-- sqft48 Crimson Ridge Rd, Barrie, ON L4N 9S1For Sale
 MLS ID #S13527818, CENTURY 21 B.J. ROTH REALTY LTD., BROKERAGE. TRREB
 - C$945,0004 bd3 ba-- sqft169 Birkhall Pl, Barrie, ON L4N 0K9For Sale
 MLS ID #S13222664, KELLER WILLIAMS EXPERIENCE REALTY. TRREB
 - C$949,9905 bd4 ba-- sqft6 Parisian Cres, Barrie, ON L4N 0Y9For Sale
 MLS ID #S13517988, RE/MAX REAL ESTATE CENTRE INC.. TRREB
 - C$960,0004 bd3 ba-- sqft53 Tudor Cres, Barrie, ON L4M 0A8For Sale
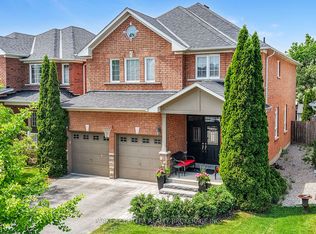 MLS ID #S13437618, PARKER COULTER REALTY BROKERAGE INC.. TRREB
 - C$989,0006 bd4 ba-- sqft27 Golden Meadow Rd, Barrie, ON L4N 7E6For SaleMLS ID #S13209296, RE/MAX WEST REALTY INC.. TRREB
- C$849,9005 bd4 ba-- sqft1 Dixon Ct, Barrie, ON L4N 7H1For SaleMLS ID #S13513910, ONE PERCENT REALTY LTD.. TRREB
- C$899,0005 bd5 ba-- sqft50 Holly Meadow Rd, Barrie, ON L4N 0E3For SaleMLS ID #S13569100, RE/MAX REALTRON REALTY INC.. TRREB
- C$799,9003 bd3 ba-- sqft57 Dean Ave, Barrie, ON L4N 0C2For SaleMLS ID #S13423166, EXP REALTY. TRREB
- C$899,9005 bd3 ba-- sqft117 Brown St, Barrie, ON L4N 7V7For SaleMLS ID #S13500468, RE/MAX HALLMARK CHAY REALTY. TRREB
- C$998,7004 bd3 ba-- sqft50 Thicketwood Ave, Barrie, ON L4N 5Y6For SaleMLS ID #S13421410, RE/MAX HALLMARK CHAY REALTY. TRREB
- C$814,9994 bd4 ba-- sqft116 Bird St, Barrie, ON L4N 0W6For SaleMLS ID #S13542552, BRIMSTONE REALTY BROKERAGE INC.. TRREB
- C$819,9005 bd4 ba-- sqft108 Durham Ave, Barrie, ON L9J 0L8For SaleMLS ID #S13223302, EXP REALTY. TRREB
- C$945,0005 bd4 ba-- sqft65 Miller Dr, Barrie, ON L4N 9X2For SaleMLS ID #S13432990, PARKER COULTER REALTY BROKERAGE INC.. TRREB
- C$995,9006 bd5 ba-- sqft24 Snowshoe Trl, Barrie, ON L4N 7Z1For SaleMLS ID #S13433906, LPT REALTY. TRREB
- C$899,9995 bd4 ba-- sqft5 McCutcheon Ct, Barrie, ON L4N 7C6For SaleMLS ID #S13154270, CV Real Estate. TRREB
- C$779,9004 bd3 ba-- sqft228 Wessenger Dr, Barrie, ON L4N 8R4For SaleMLS ID #S13547946, RE/MAX HALLMARK CHAY REALTY. TRREB
- C$824,9005 bd4 ba-- sqft1911 Swan St, Innisfil, ON L9S 0B3For SaleMLS ID #N13577214, ZOLO REALTY. TRREB
- C$959,0005 bd3 ba-- sqft2141 Wilson St, Innisfil, ON L9S 0N8For SaleMLS ID #N13527674, RARE REAL ESTATE. TRREB
- C$909,9004 bd4 ba-- sqft19 Cameron St, Springwater, ON L9X 0S6For SaleMLS ID #S13496260, COLDWELL BANKER RONAN REALTY. TRREB
- C$969,4204 bd4 ba-- sqft32 Black Willow Dr, Barrie, ON L4N 9M1For SaleMLS ID #S13427554, REAL BROKER ONTARIO LTD.. TRREB
