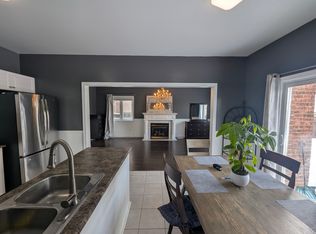
Perfectly nestled on a quiet, low traffic cul-de-sac and tucked into a highly desirable family neighbourhood, put this all brick family home on your list to see! From the welcoming front porch, to the sunny, south facing back garden with a well laid out floor plan in between, an ideal home to come make your own. Enjoy the heart of the home in the bright Kitchen, dining and Family Room living area. (Family Room currently used as a home office). Access to the double garage & room for storage in the convenient main floor Laundry Room. Upper level provides well sized Bedrooms with a Primary offering double closets and an ensuite with a relaxing soaker tub and favourable separate shower. Awaiting your imagination and finishings, loads of potential in the unfinished basement with an ideal rough-in Bath & spacious cold cellar. No sidewalk and lots of room for the vehicles on the amply sized driveway! Walking distance to park & playground, a great spot for young kiddies! Shopping & eateries very close by, quick and easy access to commuter routes. Don't miss out on the opportunity to make this your home!
Under contract
C$749,000
17 Margaret Pl, Georgina, ON L4P 3X2
3beds
3baths
Single Family Residence
Built in ----
4,847 Square Feet Lot
$-- Zestimate®
C$--/sqft
C$-- HOA
What's special
- 45 days |
- 6 |
- 0 |
Zillow last checked:
Listing updated:
Listed by:
RE/MAX ALL-STARS REALTY INC.
Source: TRREB,MLS®#: N13228412 Originating MLS®#: Toronto Regional Real Estate Board
Originating MLS®#: Toronto Regional Real Estate BoardFacts & features
Interior
Bedrooms & bathrooms
- Bedrooms: 3
- Bathrooms: 3
Primary bedroom
- Level: Upper
- Dimensions: 5.66 x 3.37
Bedroom 2
- Level: Upper
- Dimensions: 3.25 x 2.95
Bedroom 3
- Level: Upper
- Dimensions: 3.87 x 2.96
Breakfast
- Level: Main
- Dimensions: 3.15 x 3.36
Other
- Level: Basement
- Dimensions: 3.65 x 1.07
Dining room
- Level: Main
- Dimensions: 0 x 0
Family room
- Level: Main
- Dimensions: 4.47 x 3.27
Kitchen
- Level: Main
- Dimensions: 2.4 x 2.56
Laundry
- Level: Main
- Dimensions: 3.42 x 1.61
Living room
- Level: Main
- Dimensions: 5.79 x 3.37
Heating
- Forced Air, Gas
Cooling
- Central Air
Features
- Rough-In Bath, Central Vacuum
- Basement: Full,Unfinished
- Has fireplace: Yes
- Fireplace features: Family Room
Interior area
- Living area range: 1500-2000 null
Video & virtual tour
Property
Parking
- Total spaces: 6
- Parking features: Private Double
- Has garage: Yes
Features
- Stories: 2
- Pool features: None
Lot
- Size: 4,847 Square Feet
- Features: Cul de Sac/Dead End, Fenced Yard, Level, Public Transit, Irregular Lot
- Topography: Level
Details
- Parcel number: 034790136
Construction
Type & style
- Home type: SingleFamily
- Property subtype: Single Family Residence
Materials
- Brick
- Foundation: Poured Concrete
- Roof: Asphalt Shingle
Utilities & green energy
- Sewer: Sewer
Community & HOA
Location
- Region: Georgina
Financial & listing details
- Annual tax amount: C$4,981
- Date on market: 6/2/2026
RE/MAX ALL-STARS REALTY INC.
RE/MAX ALL-STARS REALTY INC.
By pressing Contact Agent, you agree that the real estate professional identified above may call/text you about your search, which may involve use of automated means and pre-recorded/artificial voices. You don't need to consent as a condition of buying any property, goods, or services. Message/data rates may apply. You also agree to our Terms of Use. Zillow does not endorse any real estate professionals. We may share information about your recent and future site activity with your agent to help them understand what you're looking for in a home.
Price history
Price history is unavailable.
Public tax history
Tax history is unavailable.
Climate risks
Neighborhood: L4P
Nearby schools
GreatSchools rating
No schools nearby
We couldn't find any schools near this home.
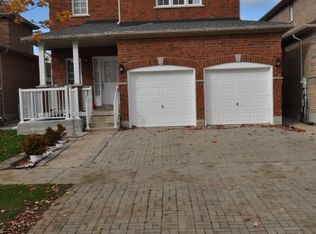
- C$--4 bd3 ba2k sqft52 Arlington Dr #1, Georgina, ON L4P4H6Off Market
- C$---- bd1 ba800 sqft52 Arlington Dr #2, Georgina, ON L4P4H6Off Market
- C$499,9001.128 Acres40A Riverglen Dr, Georgina, ON L4P2P8Lot/Land

- C$645,0002 bd1 ba-- sqft9 Riverglen Dr, Georgina, ON L4P2P9For Sale

- C$999,9003 bd2 ba-- sqft40 Riverglen Dr, Georgina, ON L4P2R1For Sale
- C$1,8002 bd1 ba-- sqft49 Riverglen Dr, Georgina, ON L4P3K7For Rent
- C$899,9005 bd4 ba-- sqft67 Riverglen Dr, Georgina, ON L4P3K7For Sale
- C$759,8003 bd2 ba-- sqft18 Castille Cres, Georgina, ON L4P3L4For Sale
Similar homes
- C$759,0003 bd2 ba-- sqft78 Annamaria Dr, Georgina, ON L4P 3R8For Sale
 MLS ID #N13538098, REMAX YOUR COMMUNITY REALTY. TRREB
 - C$699,9003 bd3 ba-- sqft30 Laurendale Ave, Georgina, ON L4P 4A8For Sale
 MLS ID #N13572002, RE/MAX ALL-STARS TEAM TREVOR REALTY. TRREB
 - C$899,9004 bd3 ba-- sqft9 Fontaine Dr, Georgina, ON L4P 3P2For Sale
 MLS ID #N13525280, RE/MAX ALL-STARS REALTY INC.. TRREB
 - C$785,0003 bd2 ba-- sqft39 Franklin Beach Rd, Georgina, ON L0E 1L0For Sale
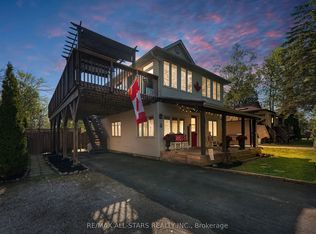 MLS ID #N13561662, RE/MAX ALL-STARS REALTY INC.. TRREB
 - C$809,0003 bd3 ba-- sqft62 Reddenhurst Cres, Georgina, ON L4P 4G2For SaleMLS ID #N13161558, RE/MAX ALL-STARS REALTY INC.. TRREB
- C$999,0006 bd4 ba-- sqft39 Highfield Cres, Georgina, ON L4P 3C8For SaleMLS ID #N13565030, RE/MAX HALLMARK CHAY REALTY. TRREB
- C$695,0003 bd4 ba-- sqft18 Lancaster Ct, Georgina, ON L4P 4A1For SaleMLS ID #N13420176, RE/MAX ALL-STARS REALTY INC.. TRREB
- C$899,0005 bd3 ba-- sqft74 Wrendale Cres, Georgina, ON L4P 4C7For SaleMLS ID #N13143928, RE/MAX HALLMARK YORK GROUP REALTY LTD.. TRREB
- C$738,0004 bd3 ba-- sqft222 Wessenger Dr, Barrie, ON L4N 8R4For SaleMLS ID #S13575938, RE/MAX HALLMARK CHAY REALTY. TRREB
- C$899,9005 bd4 ba-- sqft46 Silverstone Cres, Georgina, ON L4P 4A4For SaleMLS ID #N13209028, MAIN STREET REALTY LTD.. TRREB
- C$754,9004 bd3 ba-- sqft1280 Forest St, Innisfil, ON L9S 1Z6For SaleMLS ID #N13202132, Royal LePage Security Real Estate. TRREB
- C$764,9004 bd2 ba-- sqft2248 Douglas Ave, Innisfil, ON L9S 2C5For SaleMLS ID #N13491486, SUTTON GROUP INCENTIVE REALTY INC.. TRREB
- C$775,0003 bd2 ba-- sqft623 Glen Cedar Cres, Innisfil, ON L9S 2J4For SaleMLS ID #N13121104, ROYAL LEPAGE FIRST CONTACT REALTY. TRREB
- C$719,9003 bd2 ba-- sqft28 Britannia Ave, Bradford West Gwillimbury, ON L3Z 1A1For SaleMLS ID #N13193696, RE/MAX HALLMARK CHAY REALTY. TRREB
- C$648,8003 bd3 ba-- sqft2272 Warrington Way, Innisfil, ON L9S 2C6For SaleMLS ID #N13508830, RE/MAX PREMIER INC.. TRREB
- C$698,8004 bd3 ba-- sqft198 Britannia Ave, Bradford West Gwillimbury, ON L3Z 1A5For SaleMLS ID #N13494144, REMAX YOUR COMMUNITY REALTY. TRREB
- C$779,9004 bd3 ba-- sqft228 Wessenger Dr, Barrie, ON L4N 8R4For SaleMLS ID #S13547946, RE/MAX HALLMARK CHAY REALTY. TRREB
- C$729,9003 bd2 ba-- sqft36 Ridgeway Ave, Barrie, ON L4N 5L2For SaleMLS ID #S13513804, RE/MAX HALLMARK REALTY LTD.. TRREB
- C$699,9003 bd2 ba-- sqft17 Benjamin Ln, Barrie, ON L4N 0S3For SaleMLS ID #S13544898, RE/MAX HALLMARK CHAY REALTY. TRREB
- C$854,9003 bd4 ba-- sqft1339 Forest St, Innisfil, ON L9S 1Z7For SaleMLS ID #N13466042, RE/MAX HALLMARK YORK GROUP REALTY LTD.. TRREB
