BEAUTIFULLY MAINTAINED 5-BEDROOM GEM IN OLD SUNNIDALE WITH A TRANQUIL FOREST BACKDROP! A rare opportunity awaits in the coveted Old Sunnidale neighbourhood, just steps from the natural beauty of Sunnidale Park with its arboretum, walking trails, playground, open green spaces, and forested surroundings. Enjoy unmatched convenience with schools, parks, dining, public transit, a community centre, and daily essentials all within walking distance - plus quick access to Highway 400 and just minutes to Barrie’s vibrant waterfront, featuring beaches, shoreline trails, and lively downtown events. Set on a peaceful lot with no rear neighbours and backing onto a tranquil stretch of forest, this home offers exceptional privacy and serene outdoor living. The beautifully landscaped yard showcases mature trees, colourful gardens, and an expansive deck and patio with multiple areas to relax or entertain. An oversized driveway combined with an attached two-car garage provides effortless parking for up to eight vehicles - perfect for families, guests, or hobbyists alike. Inside, the renovated eat-in kitchen shines with contemporary finishes, breakfast bar seating, a bright breakfast area, and a walkout to the patio. The inviting family room features a natural gas fireplace and a second walkout, creating a warm and versatile gathering space. Upstairs, you'll find four generous bedrooms, including a spacious primary suite with a walk-in closet and private ensuite, complemented by a stylish main 4-piece bath. A convenient main floor powder room and a fully finished lower level with a large rec room, additional bedroom, full bath, and ample storage space complete the layout. Meticulously cared for with every detail thoughtfully maintained, this standout #HomeToStay exudes pride of ownership and is ready to impress from the moment you step inside!
Sold for $887,500
C$887,500
19 Oakridge Dr, Barrie, ON L4N 5N6
5beds
2,020sqft
Single Family Residence, Residential
Built in 1977
6,600 Square Feet Lot
$-- Zestimate®
C$439/sqft
C$3,190 Estimated rent
Home value
Not available
Estimated sales range
Not available
Not available
Owner options
List your home for rent
C$3,190/mo
Rent Zestimate®
Find your next renter with Zillow Rental Manager. Plus, with online applications, you can quickly screen prospective tenants – for free.
C$3,190/mo
Rent Zestimate®
Refinance and save
C$3,752/mo
Est. payment
Refinancing to a lower rate could help reduce your monthly payments and save thousands over the life of the loan.
C$3,752/mo
Est. payment
Explore your selling options
Work with a Zillow partner agent
Leverage their expertise and Zillow's premium Showcase listings to get your home seen by more buyers.
Get startedList with your own agent
Get your home in front of millions of buyers by listing it on Zillow.
Learn how to do itSell it yourself
Take full control of how buyers see your home on Zillow by listing For Sale by Owner (FSBO).
List your homeWhat's special
Zillow last checked:
Listing updated:
Listed by:
Peggy Hill, Salesperson,
RE/MAX Hallmark Peggy Hill Group Realty Brokerage
Source: ITSO,MLS®#: 40777029Originating MLS®#: Barrie & District Association of REALTORS® Inc.
Facts & features
Interior
Bedrooms & bathrooms
- Bedrooms: 5
- Bathrooms: 4
- Full bathrooms: 3
- 1/2 bathrooms: 1
- Main level bathrooms: 1
Other
- Features: Ensuite Privilege, Walk-in Closet
- Level: Second
Bedroom
- Level: Second
Bedroom
- Level: Second
Bedroom
- Level: Second
Bedroom
- Level: Basement
Bathroom
- Features: 2-Piece
- Level: Main
Bathroom
- Features: 4-Piece
- Level: Second
Bathroom
- Features: 4-Piece
- Level: Basement
Other
- Features: 3-Piece, Ensuite
- Level: Second
Breakfast room
- Level: Main
Dining room
- Level: Main
Family room
- Features: Fireplace
- Level: Main
Foyer
- Level: Main
Kitchen
- Level: Main
Living room
- Level: Main
Mud room
- Level: Main
Recreation room
- Level: Basement
Heating
- Forced Air, Natural Gas
Cooling
- Central Air
Appliances
- Included: Water Softener, Dishwasher, Dryer, Microwave, Refrigerator, Stove, Washer, Wine Cooler
Features
- Central Vacuum, Auto Garage Door Remote(s)
- Windows: Window Coverings
- Basement: Full,Finished
- Number of fireplaces: 1
- Fireplace features: Family Room, Gas
Interior area
- Total structure area: 2,598
- Total interior livable area: 2,020 sqft
- Finished area above ground: 2,020
- Finished area below ground: 578
Property
Parking
- Total spaces: 8
- Parking features: Attached Garage, Garage Door Opener, Private Drive Double Wide
- Attached garage spaces: 2
- Uncovered spaces: 6
Features
- Patio & porch: Patio
- Exterior features: Privacy
- Has view: Yes
- View description: Trees/Woods
- Frontage type: South
- Frontage length: 60.00
Lot
- Size: 6,600 Square Feet
- Dimensions: 60 x 110
- Features: Urban, Rectangular, Park, Public Transit, Schools
Details
- Parcel number: 587860055
- Zoning: R2
Construction
Type & style
- Home type: SingleFamily
- Architectural style: Two Story
- Property subtype: Single Family Residence, Residential
Materials
- Brick, Wood Siding
- Foundation: Concrete Block
- Roof: Shingle
Condition
- 31-50 Years
- New construction: No
- Year built: 1977
Utilities & green energy
- Sewer: Sewer (Municipal)
- Water: Municipal
Community & HOA
Location
- Region: Barrie
Financial & listing details
- Price per square foot: C$439/sqft
- Annual tax amount: C$5,971
- Date on market: 10/7/2025
- Inclusions: Central Vac, Dishwasher, Dryer, Garage Door Opener, Microwave, Refrigerator, Stove, Washer, Window Coverings, Wine Cooler, All Electric Light Fixtures, Storage Cabinets In Basement, & Water Softener.
- Exclusions: Shelving Units In Basement & Garage, Upright Freezer & Water Cooler, Freestanding Shelves In Primary Bedroom Closet.
Price history
| Date | Event | Price |
|---|---|---|
| 12/12/2025 | Sold | C$887,500C$439/sqft |
Source: ITSO #40777029 Report a problem | ||
Public tax history
Tax history is unavailable.
Neighborhood: Sunnidale
Nearby homes
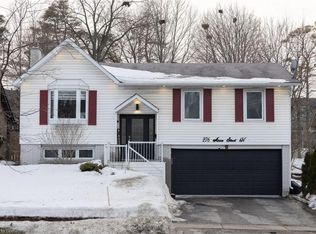
- C$705,0005 bd2 ba1.2k sqft276 Anne St N, Barrie, ON L4N5H9Sold
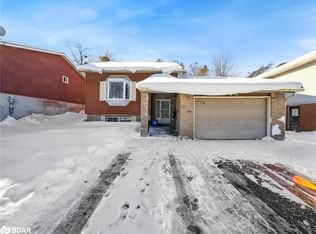
- C$700,0005 bd2 ba1.2k sqft278 Anne St N, Barrie, ON L4N5H9Sold
- C$689,9004 bd2 ba-- sqft5 Atwood Ct, Barrie, ON L4N4V3For Sale

- C$--3 bd1 ba700 sqft11 Chaucer Cres #1, Barrie, ON L4N4T8Off Market
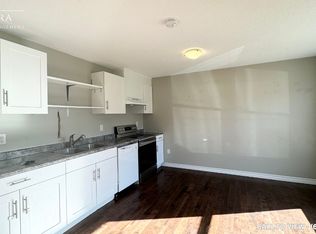
- C$1,9953 bd1 ba-- sqft11 Chaucer Cres, Barrie, ON L4N4T8For Rent
- C$570,0003 bd2 ba-- sqft23 Chaucer Cres, Barrie, ON L4N4T8For Sale
- C$574,9003 bd2 ba-- sqft16 Austen Ln, Barrie, ON L4N4V1For Sale
- C$649,0004 bd2 ba-- sqft19 Austen Ln, Barrie, ON L4N4V4For Sale
Nearby schools
GreatSchools rating
No schools nearby
We couldn't find any schools near this home.
Schools provided by the listing agent
- Elementary: Portage View P.S./St. Marguerite D'youville C.S.
- High: Barrie North C.I./St. Joseph's Catholic H.S.
Source: ITSO. This data may not be complete. We recommend contacting the local school district to confirm school assignments for this home.
- Ontario
- Simcoe County
- Barrie
- L4N 5N6
- Sunnidale
- 19 Oakridge Dr
Nearby cities
Nearby neighborhoods
Nearby zip codes
Other Barrie Topics
