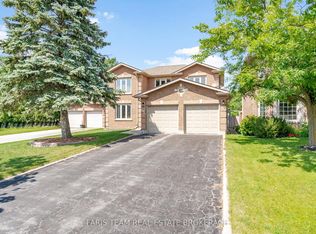
Top 5 Reasons You Will Love This Home: 1) Offering a fully legally registered second suite, this property provides exceptional flexibility for homeowners and investors, whether you're looking to generate rental income, accommodate extended family, or expand your real estate portfolio 2) Situated on a quiet court in Barrie's desirable Bayfield-Livingstone neighbourhood, it delivers a peaceful residential setting while remaining just a short walk to shopping, restaurants, groceries, and everyday conveniences 3) The spacious main home is designed for comfortable family living, featuring four bedrooms, two-and-a-half bathrooms, a well-sized kitchen with brand new Whirlpool fridge, Whirlpool stove, LG dishwasher and Whirlpool microwave, hand-scraped maple hardwood flooring, and a functional layout, with a primary suite complete with a walk-in closet and private ensuite 4) The bright and well-appointed basement apartment presents complete independence with a separate entrance, full kitchen, in-suite laundry, and its own hydro meter, plus a bonus room that can be used by the lower or upper unit making it ideal for tenants, in-laws, adult children, or guests 5) Thoughtfully upgraded throughout, the home includes separate hydro meters for each unit, whole-home water filtration and softening with reverse osmosis, dual kitchen water systems, a wood-burning fireplace, a barbeque gas line, a tankless water heater, upgraded electrical and plumbing features, extensive storage including a garage mezzanine, and a spacious backyard with mature apple, cherry, and plum trees. 1,845 above grade sq.ft. plus a finished basement. *Please note some images have been virtually staged to show the potential of the home.
For sale
C$750,000
24 Shortreed Ct, Barrie, ON L4N 7H8
5beds
4baths
Single Family Residence
Built in ----
3,615 Square Feet Lot
$-- Zestimate®
C$--/sqft
C$-- HOA
What's special
Spacious main homeFour bedroomsTwo-and-a-half bathroomsWell-sized kitchenBrand new whirlpool fridgeWhirlpool stoveLg dishwasher
- 9 days |
- 26 |
- 3 |
Zillow last checked:
Listing updated:
Listed by:
FARIS TEAM REAL ESTATE
Source: TRREB,MLS®#: S13512996 Originating MLS®#: Toronto Regional Real Estate Board
Originating MLS®#: Toronto Regional Real Estate BoardFacts & features
Interior
Bedrooms & bathrooms
- Bedrooms: 5
- Bathrooms: 4
Primary bedroom
- Level: Upper
- Dimensions: 5.49 x 3.47
Bedroom
- Level: Upper
- Dimensions: 3.28 x 2.67
Bedroom
- Level: Upper
- Dimensions: 3.65 x 3.28
Bedroom
- Level: Upper
- Dimensions: 2.89 x 2.5
Family room
- Level: Main
- Dimensions: 4.66 x 3.29
Kitchen
- Level: Basement
- Dimensions: 5.27 x 2.32
Kitchen
- Level: Main
- Dimensions: 4.79 x 4.13
Laundry
- Level: Basement
- Dimensions: 2.32 x 1.32
Laundry
- Level: Main
- Dimensions: 2.37 x 1.87
Living room
- Level: Basement
- Dimensions: 5.06 x 3.33
Living room
- Level: Main
- Dimensions: 7.41 x 3.3
Heating
- Forced Air, Gas
Cooling
- Central Air
Appliances
- Included: Instant Hot Water, Water Softener
Features
- In-Law Suite, Separate Hydro Meter
- Basement: Finished,Full,Walk-Up Access,Apartment
- Has fireplace: Yes
- Fireplace features: Wood Burning
Interior area
- Living area range: 1500-2000 null
Video & virtual tour
Property
Parking
- Total spaces: 6
- Parking features: Private Double
- Has garage: Yes
Features
- Stories: 2
- Pool features: None
Lot
- Size: 3,615 Square Feet
- Features: Park, School, Pie Shaped Lot
Details
- Additional structures: Fence - Full
- Parcel number: 588990065
Construction
Type & style
- Home type: SingleFamily
- Property subtype: Single Family Residence
Materials
- Brick, Vinyl Siding
- Foundation: Concrete
- Roof: Asphalt Shingle
Utilities & green energy
- Sewer: Sewer
Community & HOA
Location
- Region: Barrie
Financial & listing details
- Annual tax amount: C$5,266
- Date on market: 7/2/2026
FARIS TEAM REAL ESTATE
FARIS TEAM REAL ESTATE
By pressing Contact Agent, you agree that the real estate professional identified above may call/text you about your search, which may involve use of automated means and pre-recorded/artificial voices. You don't need to consent as a condition of buying any property, goods, or services. Message/data rates may apply. You also agree to our Terms of Use. Zillow does not endorse any real estate professionals. We may share information about your recent and future site activity with your agent to help them understand what you're looking for in a home.
Price history
Price history is unavailable.
Public tax history
Tax history is unavailable.
Climate risks
Neighborhood: West Bayfield
Nearby schools
GreatSchools rating
No schools nearby
We couldn't find any schools near this home.
- C$699,9994 bd3 ba-- sqft67 Livingstone St W, Barrie, ON L4N7J2For Sale

- C$639,9004 bd3 ba-- sqft77 Livingstone St W, Barrie, ON L4N7J1For Sale
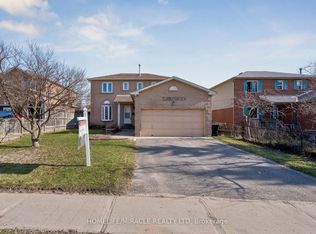
- C$514,9003 bd2 ba-- sqft165 Kozlov St #43, Barrie, ON L4N7M7For Sale

- C$839,9004 bd4 ba-- sqft1 McDougall Dr, Barrie, ON L4N7J1For Sale
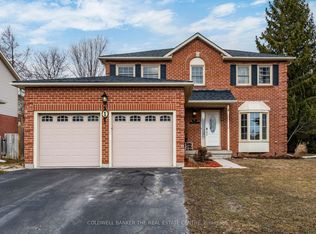
- C$689,0003 bd3 ba-- sqft113 Oren Blvd, Barrie, ON L4N4M3For Sale
- C$699,9004 bd3 ba-- sqft182 Kozlov St, Barrie, ON L4N7H5For Sale
- C$620,0003 bd3 ba1.2k sqft5 Lyfytt Cres, Barrie, ON L4N7X4Sold
- C$725,0004 bd3 ba2.2k sqft188 Kozlov St, Barrie, ON L4N7H5Sold
Similar homes
- C$824,9005 bd2 ba-- sqft246 Sunnidale Rd, Barrie, ON L4N 5N9For Sale
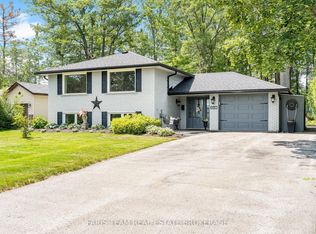 MLS ID #S13544864, FARIS TEAM REAL ESTATE. TRREB
 - C$750,0004 bd4 ba-- sqft63 Jagges Dr, Barrie, ON L4N 0W8For Sale
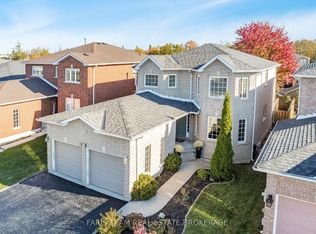 MLS ID #S13531840, FARIS TEAM REAL ESTATE. TRREB
 - C$749,0005 bd2 ba-- sqft255 Cox Mill Rd, Barrie, ON L4N 5M4For Sale
 MLS ID #S13536996, FARIS TEAM REAL ESTATE. TRREB
 - C$799,9004 bd4 ba-- sqft491 Ferndale Dr N, Barrie, ON L4N 7X7For Sale
 MLS ID #S13526954, FARIS TEAM REAL ESTATE. TRREB
 - C$779,9005 bd4 ba-- sqft409 Anne St N, Barrie, ON L4N 7A4For SaleMLS ID #S13210592, FARIS TEAM REAL ESTATE. TRREB
- C$749,9004 bd2 ba-- sqft57 Wessenger Dr, Barrie, ON L4N 8P8For SaleMLS ID #S13552706, FARIS TEAM REAL ESTATE. TRREB
- C$699,9003 bd2 ba-- sqft7 Vine St, Barrie, ON L4N 2B1For SaleMLS ID #S13548390, CENTURY 21 B.J. ROTH REALTY LTD., BROKERAGE. TRREB
- C$599,9994 bd3 ba-- sqft54 Ferris Ln, Barrie, ON L4M 2Y3For SaleMLS ID #S13549822, PARKER COULTER REALTY BROKERAGE INC.. TRREB
- C$869,9005 bd3 ba-- sqft431 Innisfil St, Barrie, ON L4N 3H1For SaleMLS ID #S13553462, REMAX YOUR COMMUNITY REALTY. TRREB
- C$685,0004 bd3 ba-- sqft24 Hopkins Rd, Barrie, ON L4M 5X6For SaleMLS ID #S13539900, PARKER COULTER REALTY BROKERAGE INC.. TRREB
- C$799,0005 bd3 ba-- sqft1202 Sunnidale Rd, Springwater, ON L9X 0T4For SaleMLS ID #S13514546, FARIS TEAM REAL ESTATE. TRREB
- C$770,0004 bd2 ba-- sqft11 Watson Dr, Barrie, ON L4M 6W3For SaleMLS ID #S13254666, PARKER COULTER REALTY BROKERAGE INC.. TRREB
- C$719,0004 bd3 ba-- sqft18 Holgate St, Barrie, ON L4N 2T5For SaleMLS ID #S13419118, FARIS TEAM REAL ESTATE. TRREB
- C$699,9904 bd3 ba-- sqft82 Bayview Dr, Barrie, ON L4N 3P1For SaleMLS ID #S13500118, FARIS TEAM REAL ESTATE. TRREB
- C$730,0004 bd3 ba-- sqft14 Hewitt Pl, Barrie, ON L4M 7B3For SaleMLS ID #S13456760, ROYAL LEPAGE TERREQUITY REALTY. TRREB
- C$765,0004 bd3 ba-- sqft45 Hawkins Dr, Barrie, ON L4N 0A7For SaleMLS ID #S13155712, FARIS TEAM REAL ESTATE. TRREB
- C$599,0003 bd3 ba-- sqft44 Hadden Cres, Barrie, ON L4M 6G6For SaleMLS ID #S13504350, FARIS TEAM REAL ESTATE. TRREB
- C$750,0002 bd2 ba-- sqft1008 Rainbow Valley Rd W, Springwater, ON L0L 2K0For SaleMLS ID #S13526172, FARIS TEAM REAL ESTATE. TRREB
- C$574,9003 bd2 ba-- sqft16 Austen Ln, Barrie, ON L4N 4V1For SaleMLS ID #S13525564, RE/MAX HALLMARK CHAY REALTY. TRREB
- C$659,9004 bd2 ba-- sqft24 Laurie Cres, Barrie, ON L4M 6C7For SaleMLS ID #S13230510, FARIS TEAM REAL ESTATE. TRREB
- Ontario
- Simcoe County
- Barrie
- L4N 7H8
- West Bayfield
- 24 Shortreed Ct
Nearby cities
Nearby neighborhoods
Nearby zip codes
Other Barrie Topics
